
Toronto, Ontario M6H 3K4
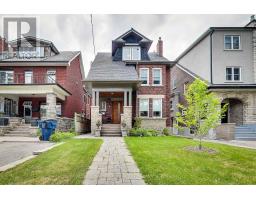
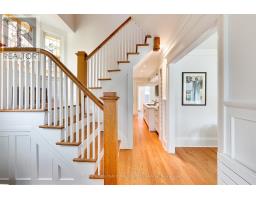
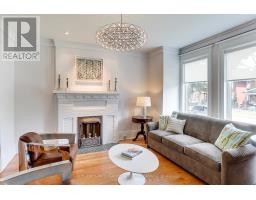
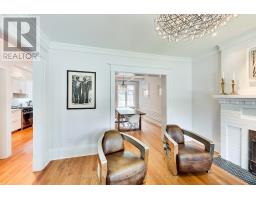
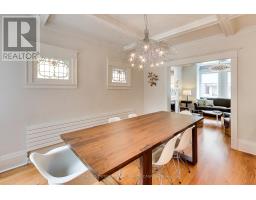
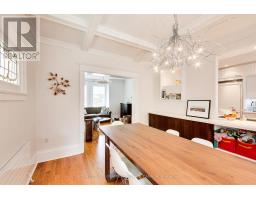
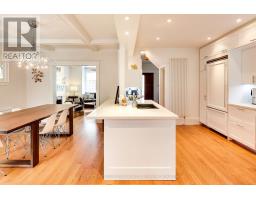
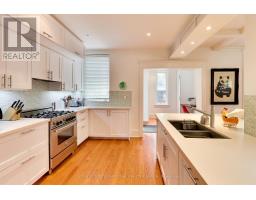
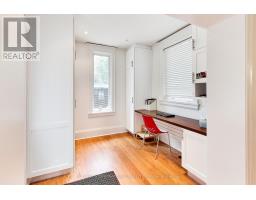
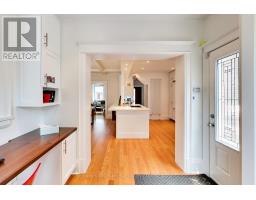
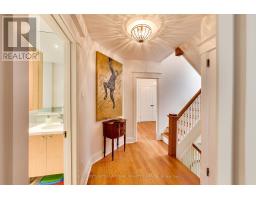
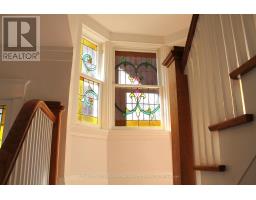
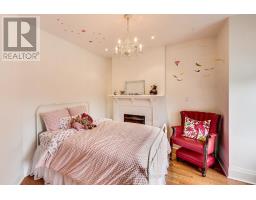
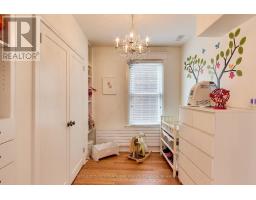
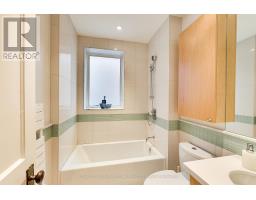
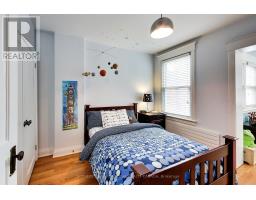
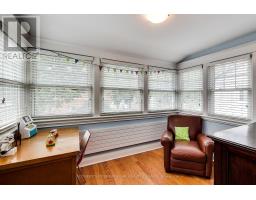
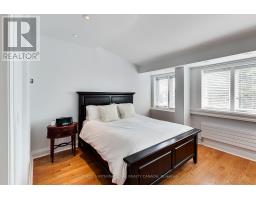
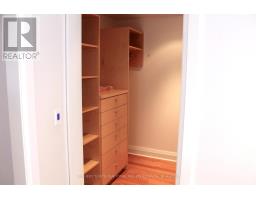
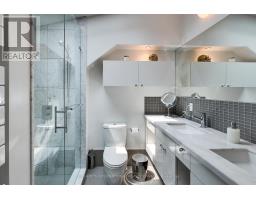
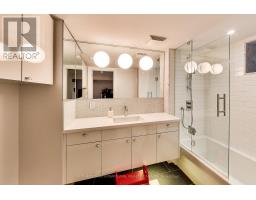
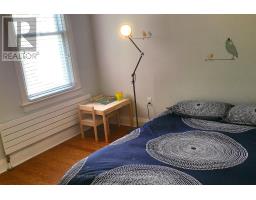
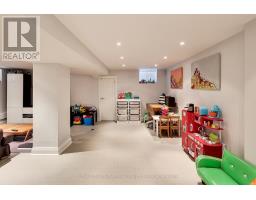
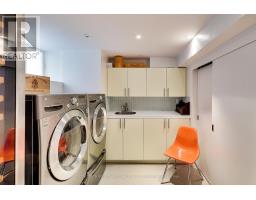
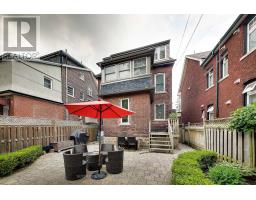
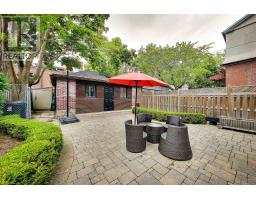
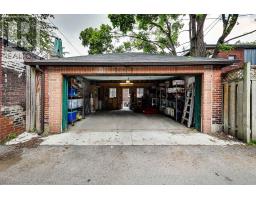
One-Of-A-Kind Detached 3-Story Home Rebuilt Back To Brick. Finished Basement With Separate Entrance, 3Pc+Heated Floor, Rare Two Car Garage! Chic Comfortable Style, Living Room With Decorative Fireplace, Chef's Kitchen Overlooking Pretty Backyard, Third Floor Primary Bedroom Suite With a Walk In Closet And Luxurious Ensuite Bathroom. Spacious Second Floor with 3 Bedrooms and Extra Sitting and Sunroom. Photos from previous listing. Prime Regal Heights, Walking Distance To Regal Rd Jr Public School, Restaurants, Shops, TTC, Wychwood Barns. (id:29237)
Contact us for more information.

The trademarks REALTOR®, REALTORS®, and the REALTOR® logo are controlled by The Canadian Real Estate Association (CREA) and identify real estate professionals who are members of CREA. The trademarks MLS®, Multiple Listing Service® and the associated logos are owned by The Canadian Real Estate Association (CREA) and identify the quality of services provided by real estate professionals who are members of CREA. The trademark DDF® is owned by The Canadian Real Estate Association (CREA) and identifies CREA's Data Distribution Facility (DDF®)