
Toronto, Ontario M6H 4B7
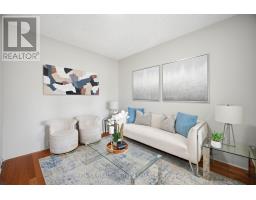
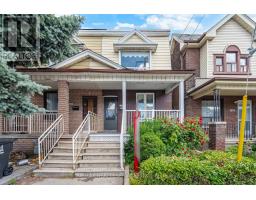
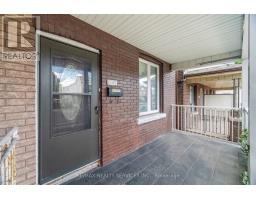
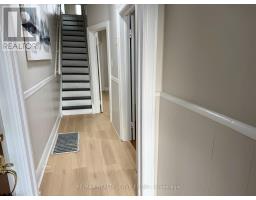
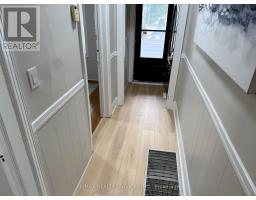
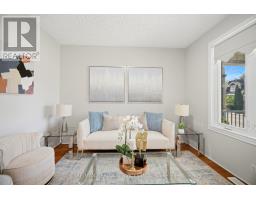
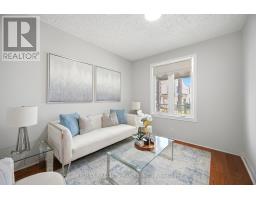
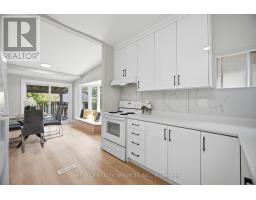
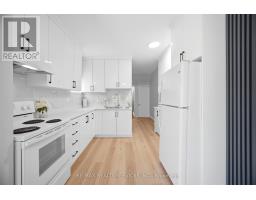
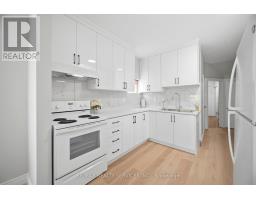
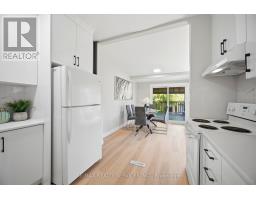
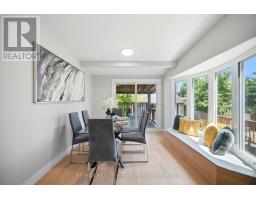
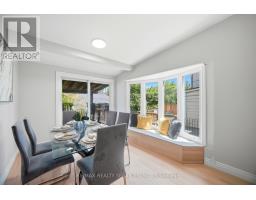
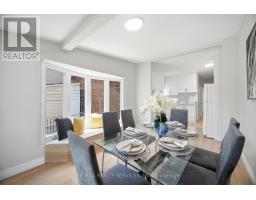
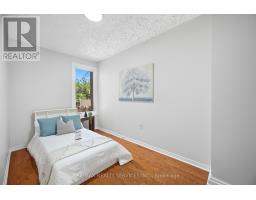
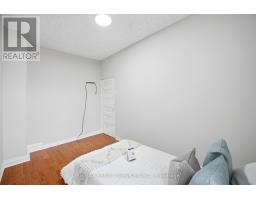
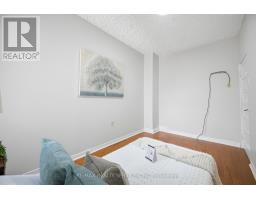
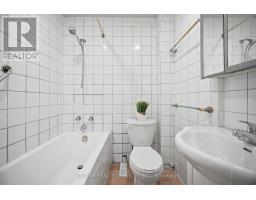
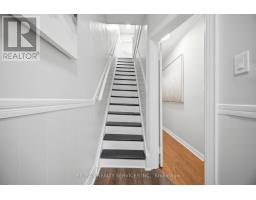
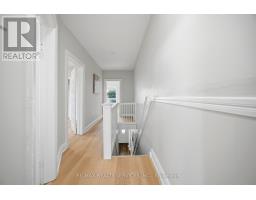
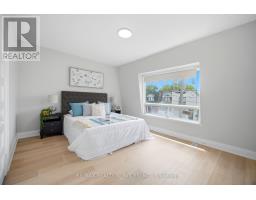
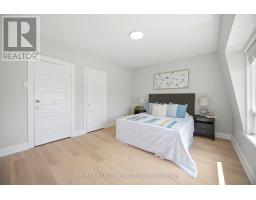
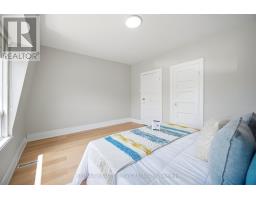
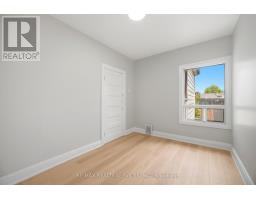
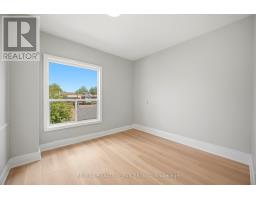
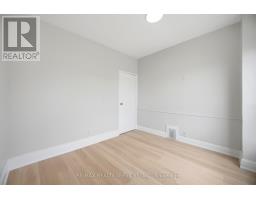
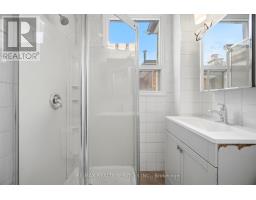
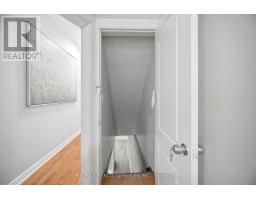
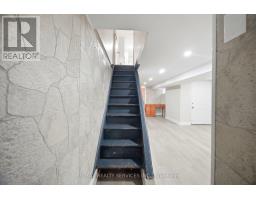
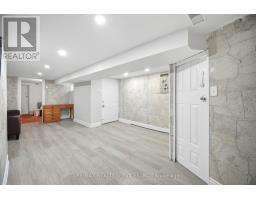
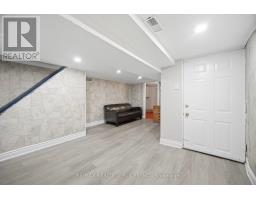
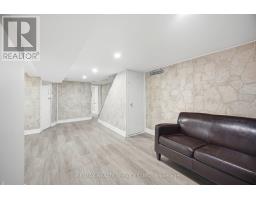
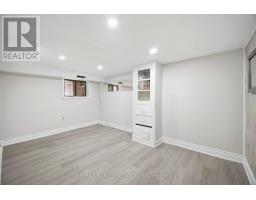
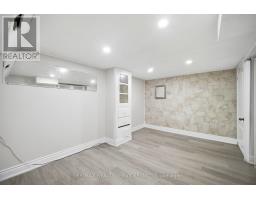
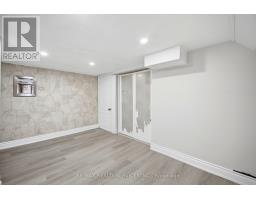
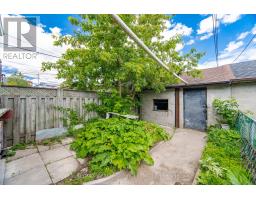
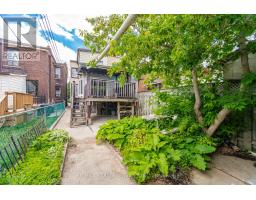
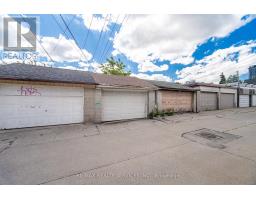
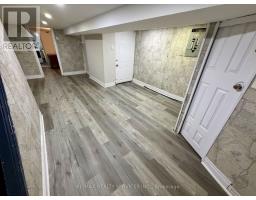
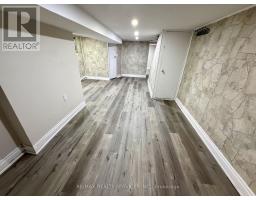
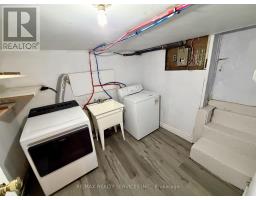
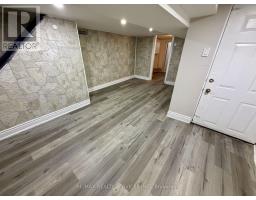
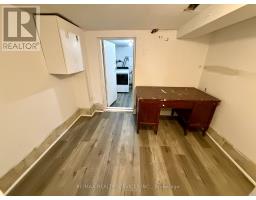
Exceptional Value & Urban Style !!! Welcome to 1147 Dufferin St has been Fully upgraded & Renovated ### Finished Basement with Separate Entrance## Offering a perfect blend of modern upgrades and convenience . Featuring a renovated kitchen, New Flooring , New Upgraded Light Fixtures . Stylish finishes, and a bright, open-concept flow, this home is ready for you to move in and enjoy. Located steps from the Bloor Subway, Dufferin Grove Park, and the trendy Geary Ave district, it provides an unmatched lifestyle in one of the city's most vibrant hubs. Don't miss this rare opportunity to own a renovated home at an incredible price point-schedule your tour today!.Complete with a rear Car garage featuring a new garage door (2024). New A/C Jun 2026 .Unbeatable versatility and space! Whole House is freshly painted & Ready to Move in . (id:29237)
Contact us for more information.

The trademarks REALTOR®, REALTORS®, and the REALTOR® logo are controlled by The Canadian Real Estate Association (CREA) and identify real estate professionals who are members of CREA. The trademarks MLS®, Multiple Listing Service® and the associated logos are owned by The Canadian Real Estate Association (CREA) and identify the quality of services provided by real estate professionals who are members of CREA. The trademark DDF® is owned by The Canadian Real Estate Association (CREA) and identifies CREA's Data Distribution Facility (DDF®)