
Toronto, Ontario M1S 0L3
Maintenance, Common Area Maintenance, Insurance, Parking, Water
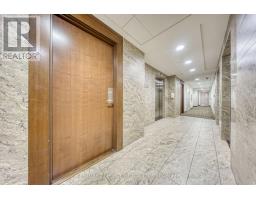
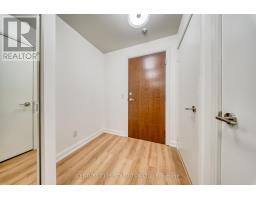
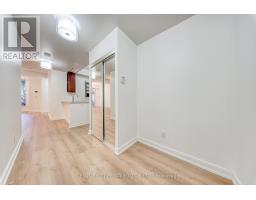
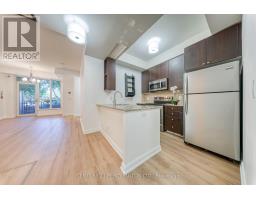
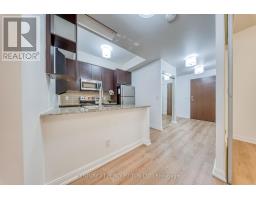
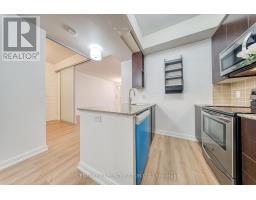
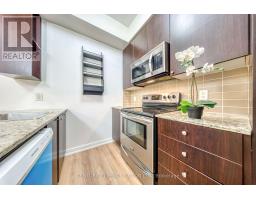
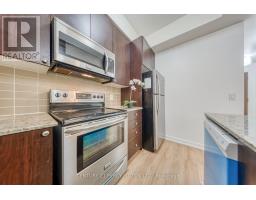
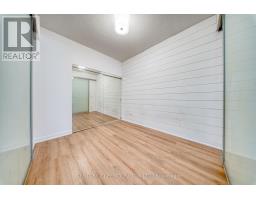
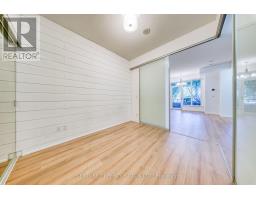
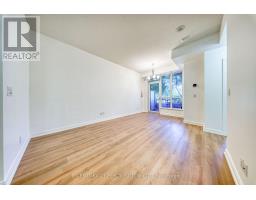
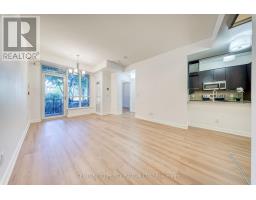
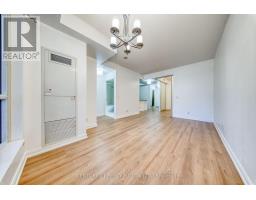

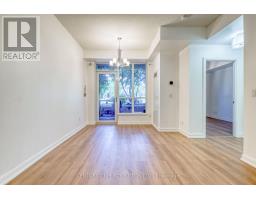
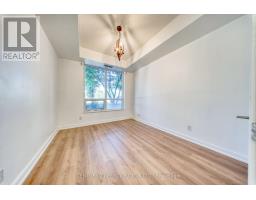
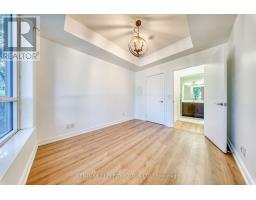
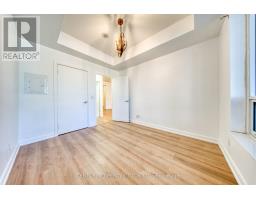
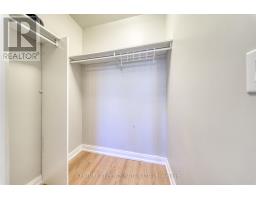
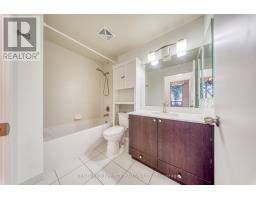
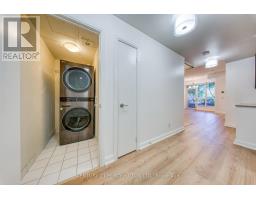
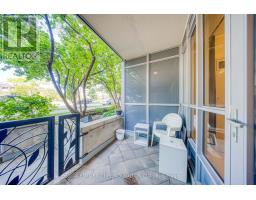
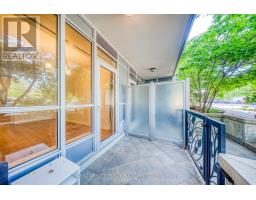
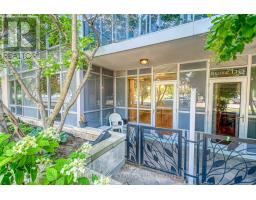
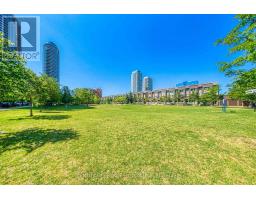
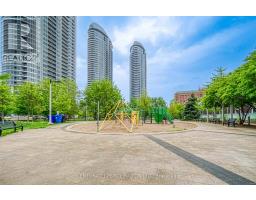
$648.39 MonthlyGround-Level Living With Private Outdoor Space! Spacious and beautifully updated 2-bedroom, open-concept condo featuring brand-new laminate flooring and high ceilings throughout. Enjoy direct walk-out access from the living room to your private patio, with easy access to the street and a well-maintained park/green space - perfect for enjoying the outdoors or letting in plenty of natural light. The bright, open-concept living and dining area features a large picture window and walk-out to the patio. The modern kitchen offers stainless steel appliances, granite countertops and a breakfast bar, ideal for everyday living and entertaining. The spacious primary bedroom features a large closet and picture window overlooking the park. The generous second bedroom includes a spacious closet and decorative wall panels, making it a stylish and versatile space for a bedroom, home office or den. Freshly renovated and never lived in since the renovations! A new, unused dishwasher is also being provided. A fantastic opportunity to enjoy a turn-key home with modern finishes, high ceilings and your own private outdoor space. (id:29237)
Contact us for more information.

The trademarks REALTOR®, REALTORS®, and the REALTOR® logo are controlled by The Canadian Real Estate Association (CREA) and identify real estate professionals who are members of CREA. The trademarks MLS®, Multiple Listing Service® and the associated logos are owned by The Canadian Real Estate Association (CREA) and identify the quality of services provided by real estate professionals who are members of CREA. The trademark DDF® is owned by The Canadian Real Estate Association (CREA) and identifies CREA's Data Distribution Facility (DDF®)