
Toronto, Ontario M2M 1Y5
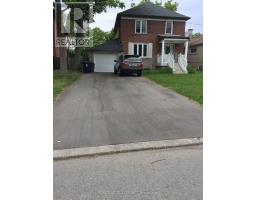
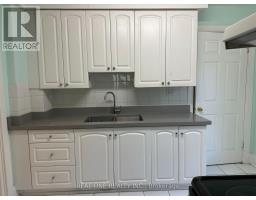
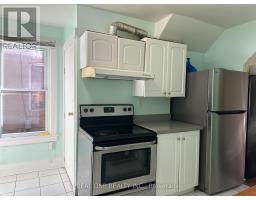
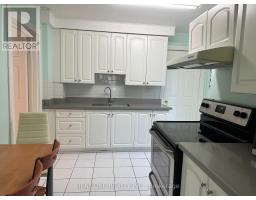
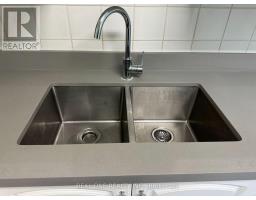
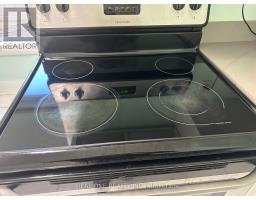
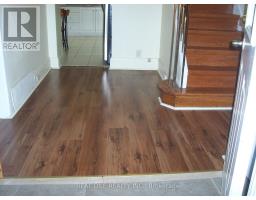
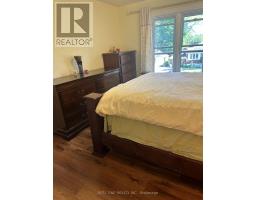
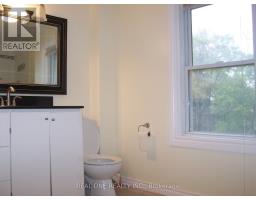
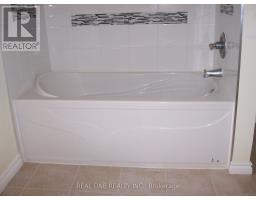
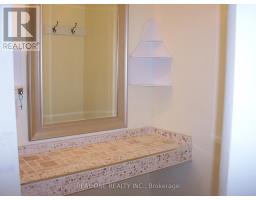
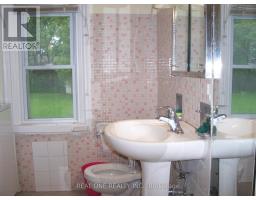
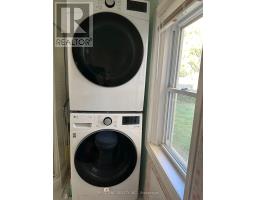
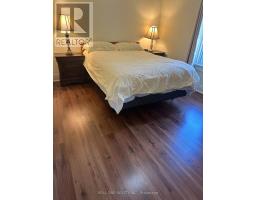
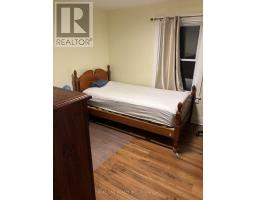
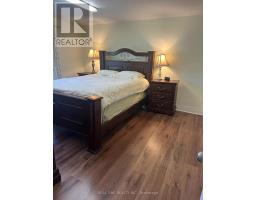
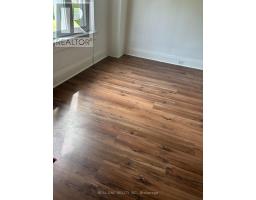
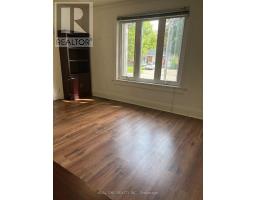
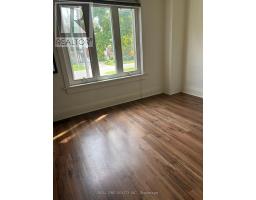
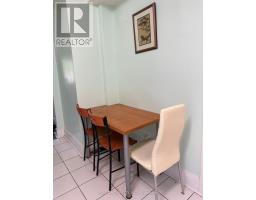
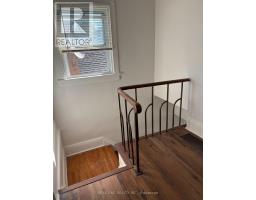
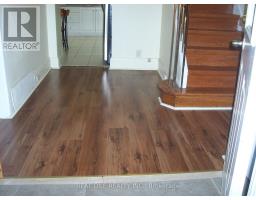
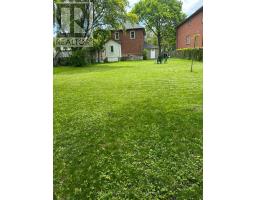
Totally renovated 1500sf 3b/2b home by Yonge & Finch, 5-minute walk to Finch subway middle entrance, GO Bus and VIVA terminals, steps to Finch bus. Within the famous Earl Haig School Zone. Renovated kitchen with quartz countertops and new stainless-steel appliances. wood-style flooring, tile, double-glazed windows. Private stacked new washer/dryer on main floor. Main and second floors only, basement is a separate unit with 2 quiet student girls, separate entrance. Up to 4 parking spaces are available at $80 per space/month. Garage is available for $300/month. Tenants pay 2/3 of utilities, and lawn cutting, clean the leafs and snow removal. Flexible possession. (id:29237)
Contact us for more information.

The trademarks REALTOR®, REALTORS®, and the REALTOR® logo are controlled by The Canadian Real Estate Association (CREA) and identify real estate professionals who are members of CREA. The trademarks MLS®, Multiple Listing Service® and the associated logos are owned by The Canadian Real Estate Association (CREA) and identify the quality of services provided by real estate professionals who are members of CREA. The trademark DDF® is owned by The Canadian Real Estate Association (CREA) and identifies CREA's Data Distribution Facility (DDF®)