
Toronto, Ontario M6H 2G6
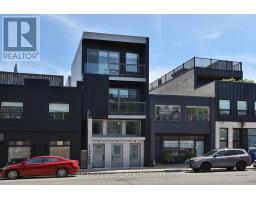
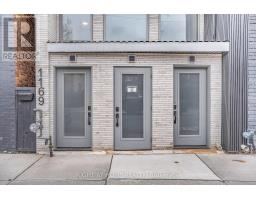
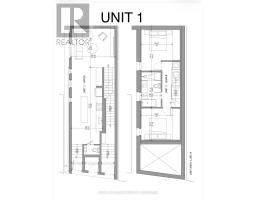
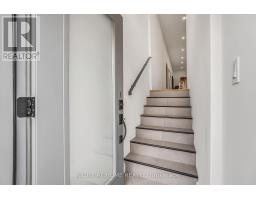
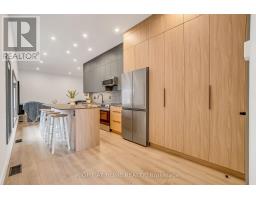
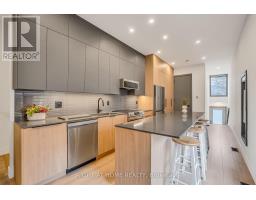
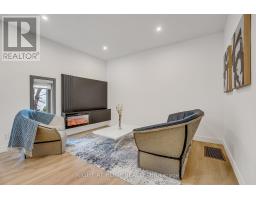
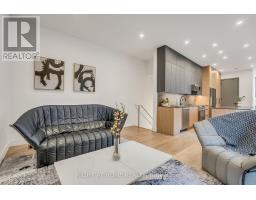
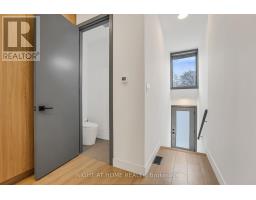
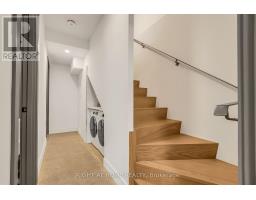
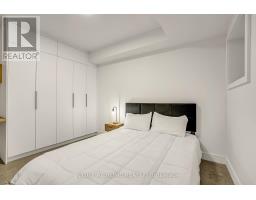
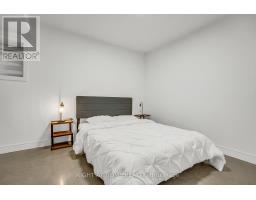
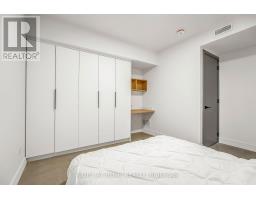
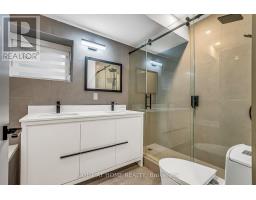
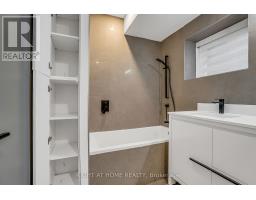
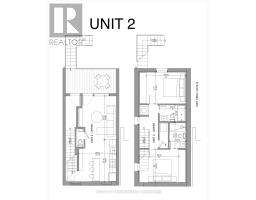
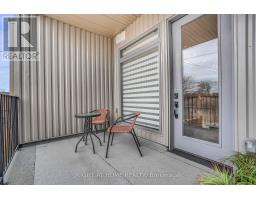
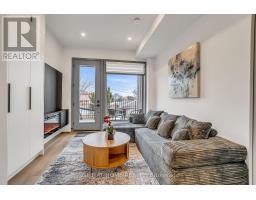
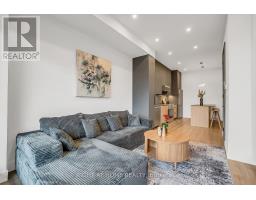
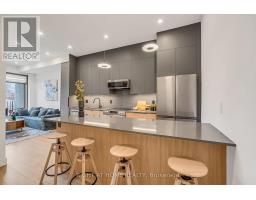
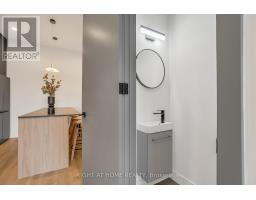
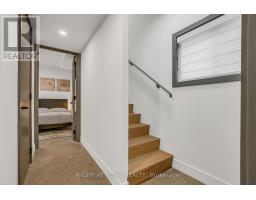
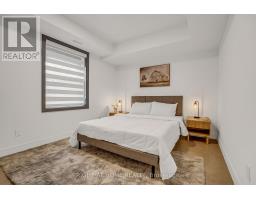
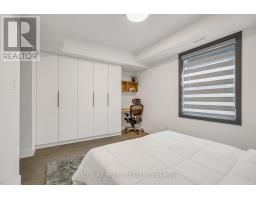
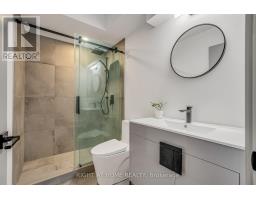
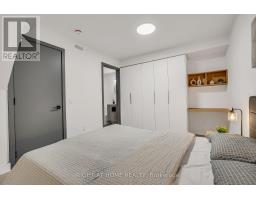
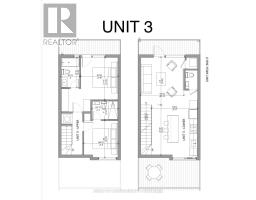
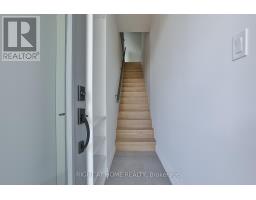
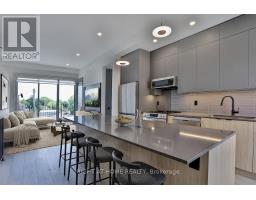
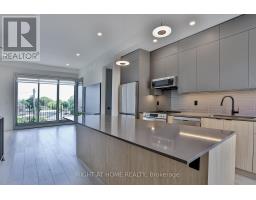
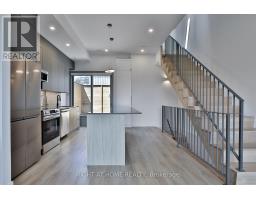
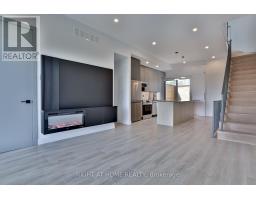
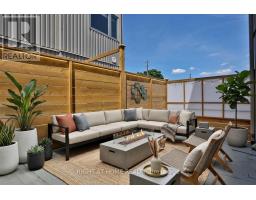
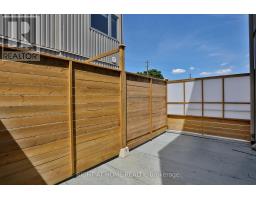
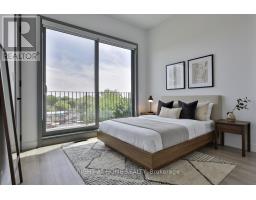
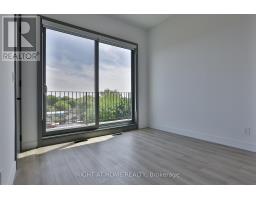
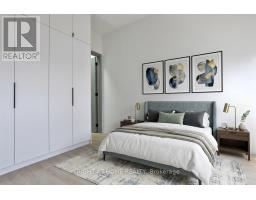
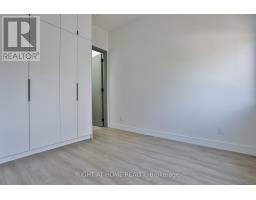
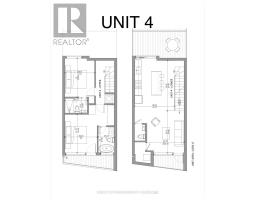
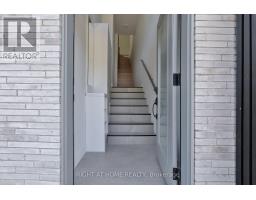
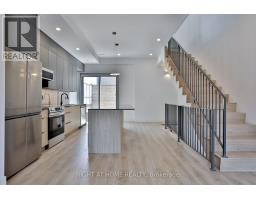
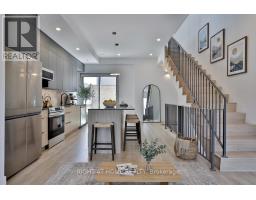
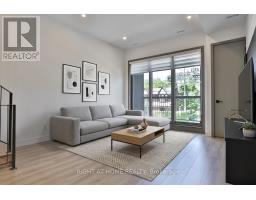
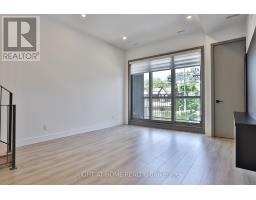
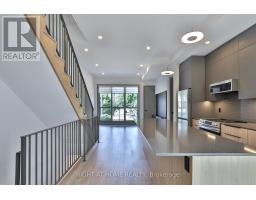
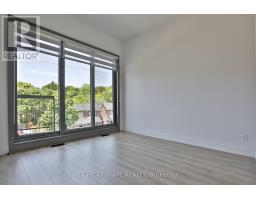
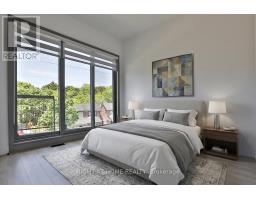
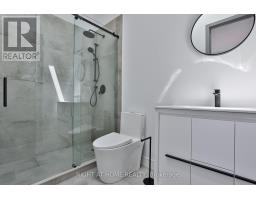
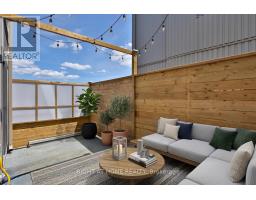
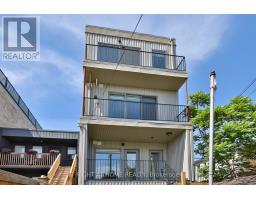
Over 4402 Sq ft, Newly built, thoughtfully designed residence offers a rare opportunity to own a multi-suite property comprised of four spacious, two-storey townhome-style units. Each suite features 2 bedrooms and 2 to 3 bathrooms, carefully laid out to maximize both functionality and comfort. The interiors are finished with contemporary design elements throughout, highlighted by sleek kitchens equipped with stainless steel appliances, stone countertops, and generous cabinetry. Bright and airy principal rooms are complemented by large windows and elevated ceiling heights, creating a warm, inviting living environment across all units. The lower level is enhanced with radiant-heated concrete floors, delivering both modern appeal and year-round comfort. Additional features include in-suite laundry, electric fireplaces, efficient forced-air heating, and central air conditioning, ensuring convenience and ease of living for both owners and tenants alike. This versatile property lends itself to a variety of ownership structures: Co-Ownership Model: Ideal for joint ownership, with each party owning two suites, living in one while generating income from the other. Multi-Generational Living: A practical solution for extended families seeking proximity with privacy, allowing each household to enjoy its own self-contained space.Owner-Occupier Investment: Live in one suite while generating high rental income from the remaining three units.Pure Investment: A turnkey income property offering an attractive projected cap rate of approximately 5%. Gross Rent (Est) $177,600 per annum and Net Operating Income of approximately $154,554 per annum. Zoning also allow for commercial use (id:29237)
Contact us for more information.

The trademarks REALTOR®, REALTORS®, and the REALTOR® logo are controlled by The Canadian Real Estate Association (CREA) and identify real estate professionals who are members of CREA. The trademarks MLS®, Multiple Listing Service® and the associated logos are owned by The Canadian Real Estate Association (CREA) and identify the quality of services provided by real estate professionals who are members of CREA. The trademark DDF® is owned by The Canadian Real Estate Association (CREA) and identifies CREA's Data Distribution Facility (DDF®)