
Toronto, Ontario M4L 3J9
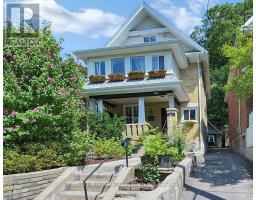
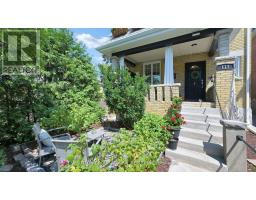
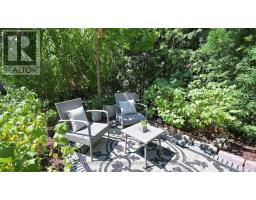
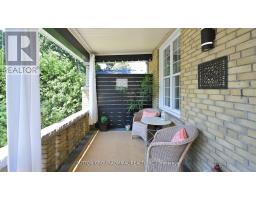
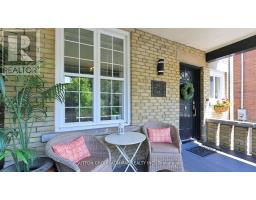
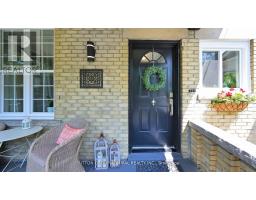
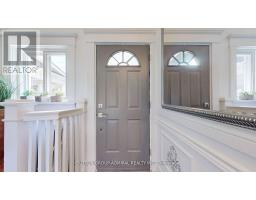
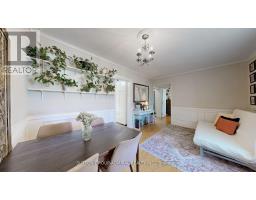
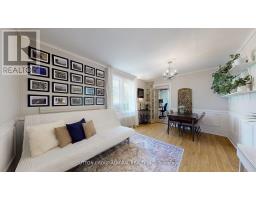
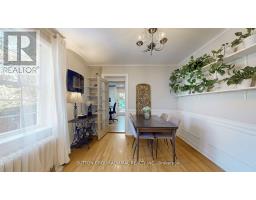
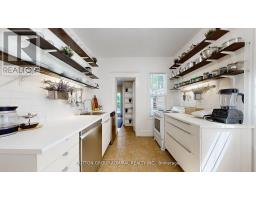
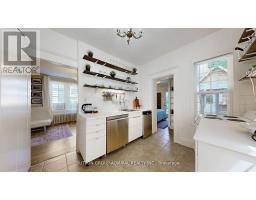
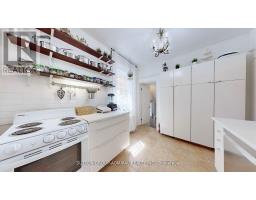
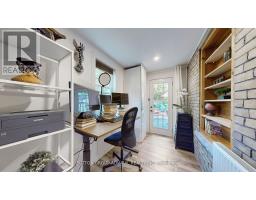
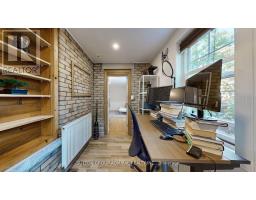
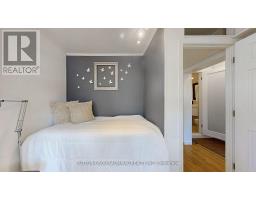
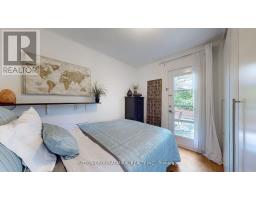
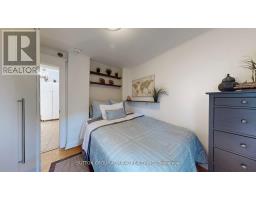
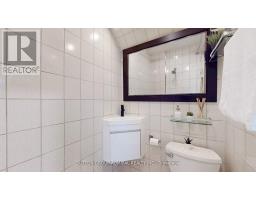
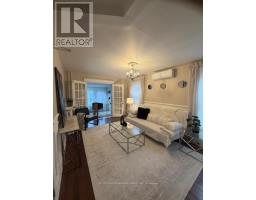
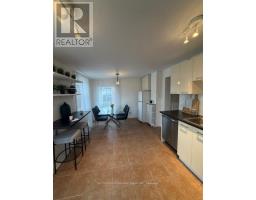
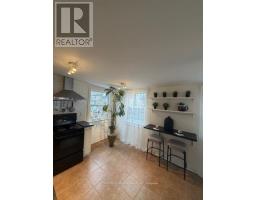
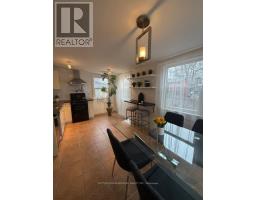
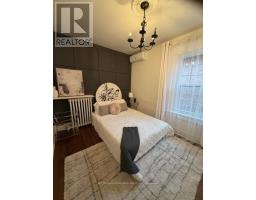
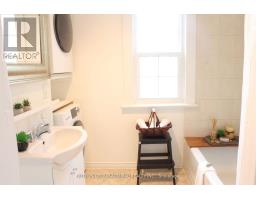
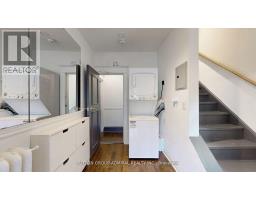
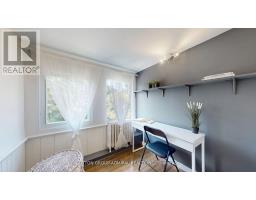
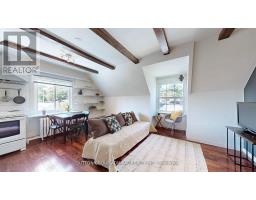
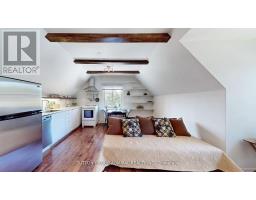
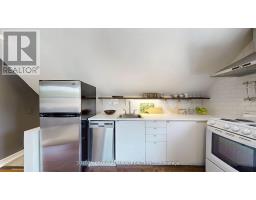

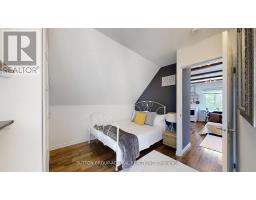
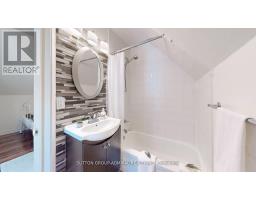
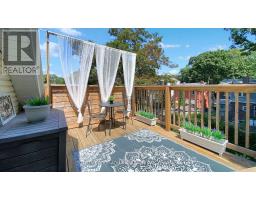
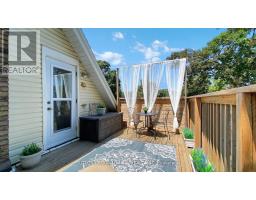
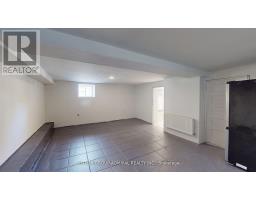
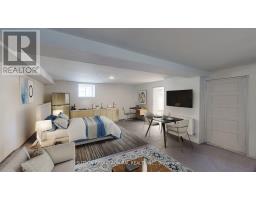
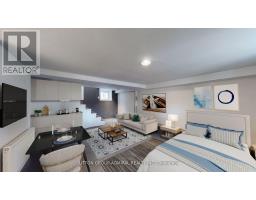
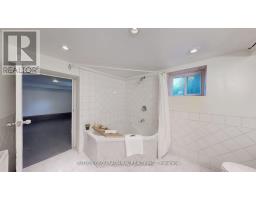
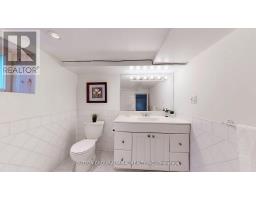
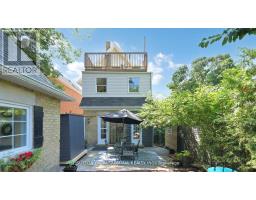
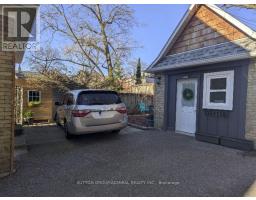
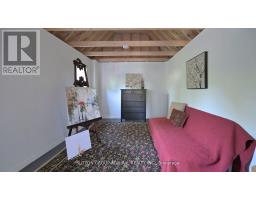
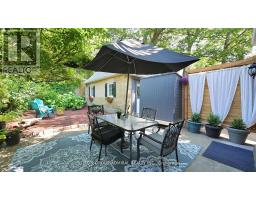
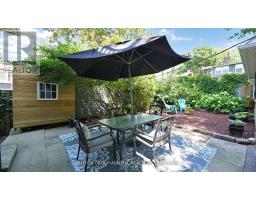
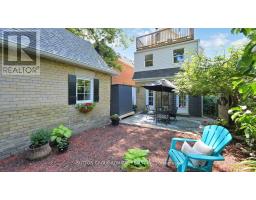
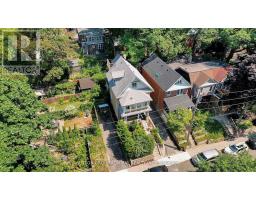

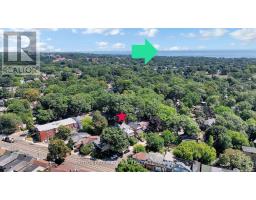
Vacant well-cared for triplex with three above-ground self-contained units. Live in a comfortable home in one unit while two income suites upstairs help offset your mortgage and housing costs or use the house for multi-generational living. As the property will be delivered vacant, you have the rare opportunity to choose your own tenants and set market rents. The main floor unit serves as a comfortable owner's home - an apartment with a flexible 2 to 3-bedroom layout and direct access to a beautiful private backyard; it also has direct access to the basement with a large room, an oversized bathroom, and a separate entrance, offering flexible space for storage, play, or future possibilities. The second-floor unit is a bright 1-bedroom + bonus room with a large light-filled kitchen and a front garden sitting area. The third-floor unit is a two-level 1-bedroom unit with a bonus room design and an expansive private terrace, creating a peaceful treehouse-like retreat. The home is full of charm, featuring decorative beams, wainscoting, mature greenery, fruit trees, and berry bushes. Each unit includes ensuite laundry and a dishwasher. Two parking spaces: a large detached 1.5-car garage at the rear (currently fitted with a standard door, easily convertible back to garage parking), plus one legal rear parking space accessible via driveway. Street permit parking also available. Located in Toronto's desirable Upper Beaches neighborhood with strong rental demand and excellent transit access. Gerrard streetcar going directly to downtown is across the street. Woodbine and Coxwell subway stations are within walking distance. Bowmore Public School around the corner. Close to Queen Street, Woodbine Beach, the boardwalk, parks, cafés, grocery stores, schools, and daily amenities. Rare opportunity to live in a character home while generating income from two additional suites. (id:29237)
Contact us for more information.

The trademarks REALTOR®, REALTORS®, and the REALTOR® logo are controlled by The Canadian Real Estate Association (CREA) and identify real estate professionals who are members of CREA. The trademarks MLS®, Multiple Listing Service® and the associated logos are owned by The Canadian Real Estate Association (CREA) and identify the quality of services provided by real estate professionals who are members of CREA. The trademark DDF® is owned by The Canadian Real Estate Association (CREA) and identifies CREA's Data Distribution Facility (DDF®)