
Richmond Hill, Ontario L4C 3S6
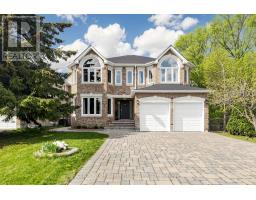
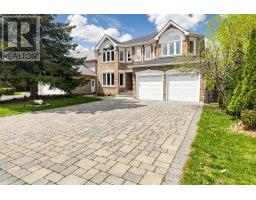
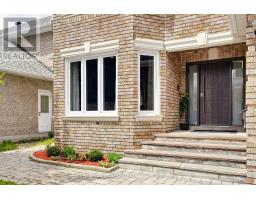
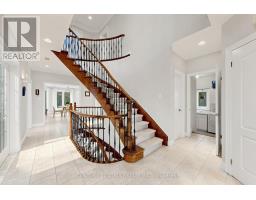
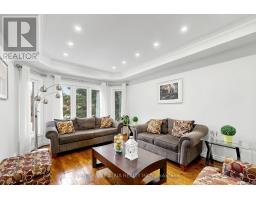
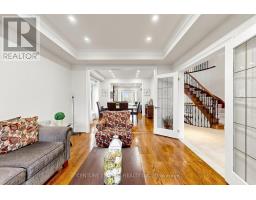
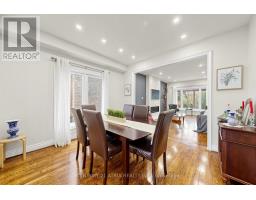
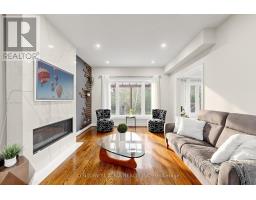
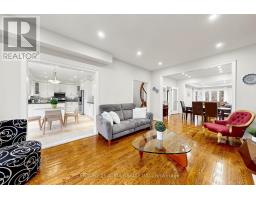
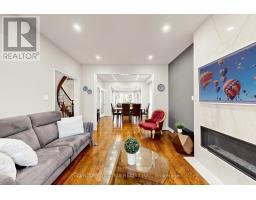
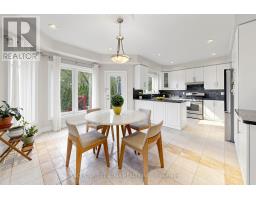
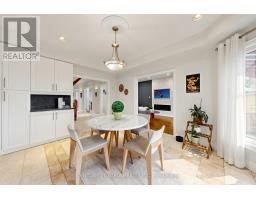
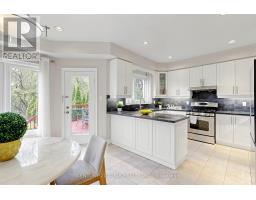
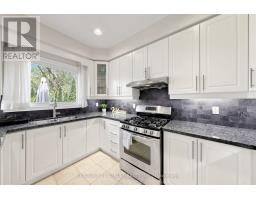
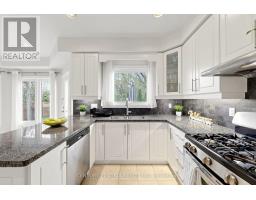
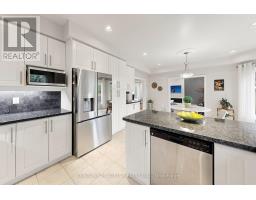
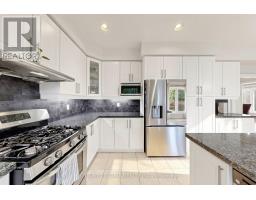
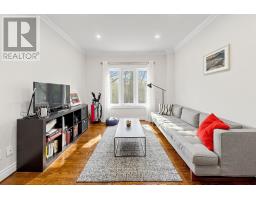
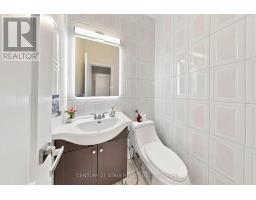
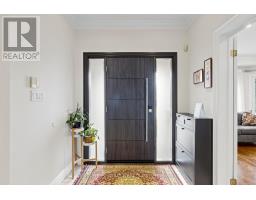
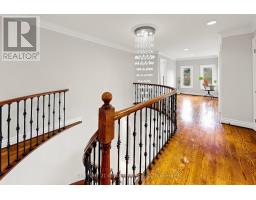
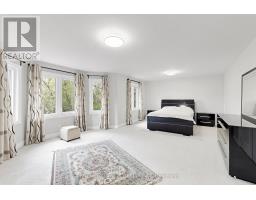
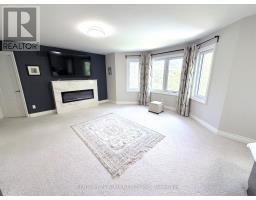
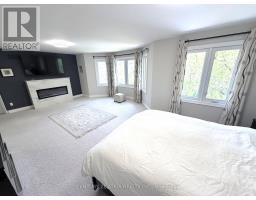
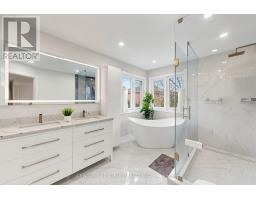
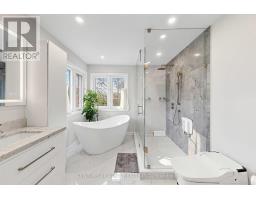
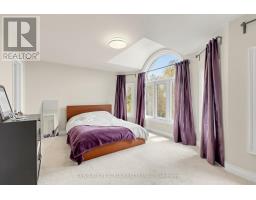
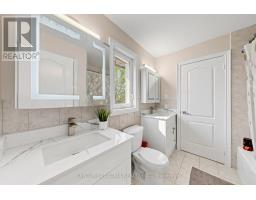
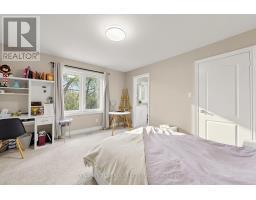
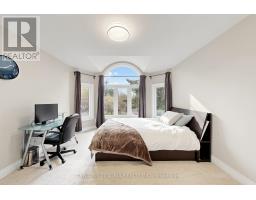
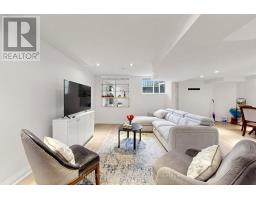
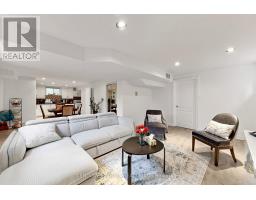
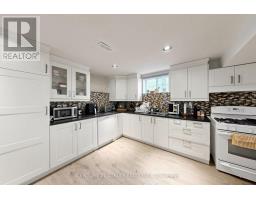
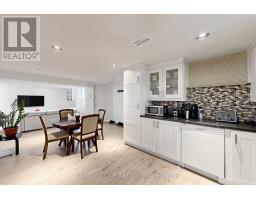
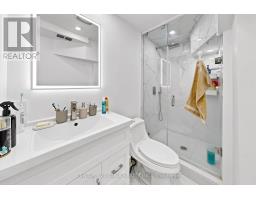
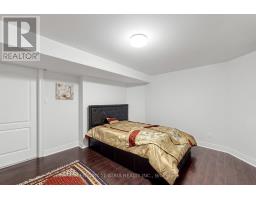
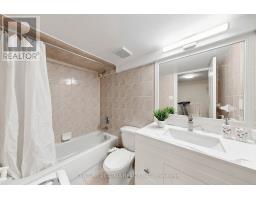
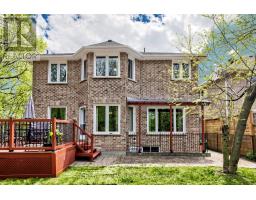
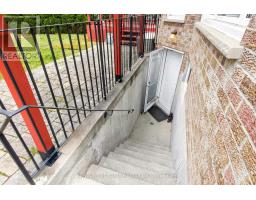
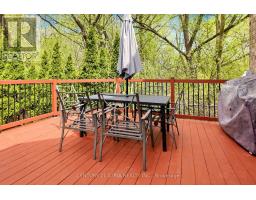
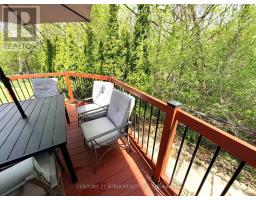
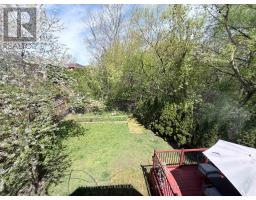
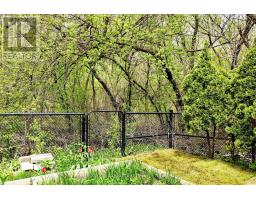
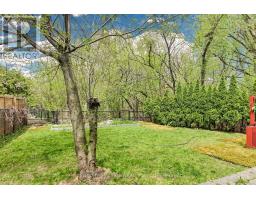
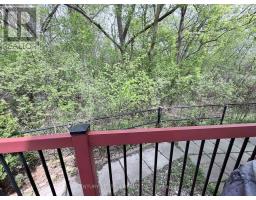
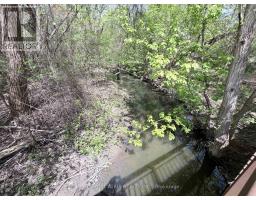
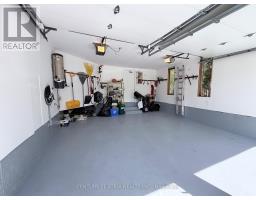
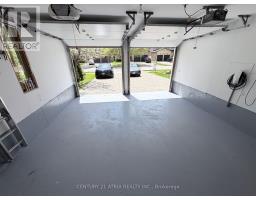
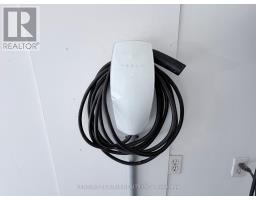
Luxury 2-storey Home with beautiful Ravine views from the backyard and side yard! Located on prestigious MAY AVENUE that is considered one of the best streets to live in Richmond Hill (amongst many other high end multi-million dollar custom built homes). Finished walk-up basement with separate entrance , 2 bedrooms , kitchen & 3-piece bathroom. 9 Foot Ceilings On Main Floor. Upgraded white Kitchen With granite countertops & upgraded backsplash. Newer staircase pickets (2026). 5 washrooms in total. Newer master bedroom high end ensuite bathroom with glass shower & freestanding tub (2023). Hardwood flooring throughout main floor. Upgraded high end front door (2024). Smooth ceilings on main floor & 2nd floor. Upgraded Crown Mouldings. Upgraded Pot Lights. Large office on the main floor over looking ravine. Large deck in backyard & freshly painted in 2026. Interlock Drive Way With parking for 6 cars (8 cars in total with garage). Very Bright south facing exposure. Beautiful views on the ravine from backyard and side yard..... Excellent location in Richmond Hill near Yonge / 16th / Weldrick. Close To All Amenities such as Supermarkets, schools, parks, hospital, shops, malls, restaurants , viva transit. (id:29237)
Contact us for more information.

The trademarks REALTOR®, REALTORS®, and the REALTOR® logo are controlled by The Canadian Real Estate Association (CREA) and identify real estate professionals who are members of CREA. The trademarks MLS®, Multiple Listing Service® and the associated logos are owned by The Canadian Real Estate Association (CREA) and identify the quality of services provided by real estate professionals who are members of CREA. The trademark DDF® is owned by The Canadian Real Estate Association (CREA) and identifies CREA's Data Distribution Facility (DDF®)