
Toronto, Ontario M6G 4J9
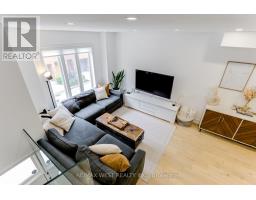
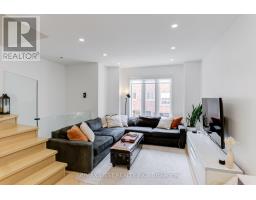
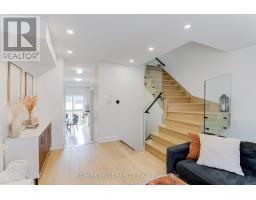
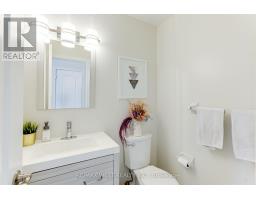
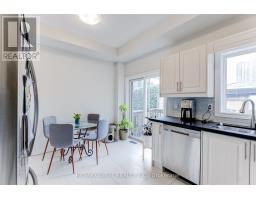
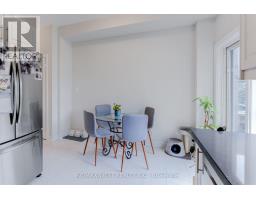
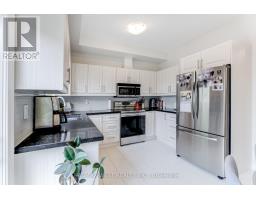
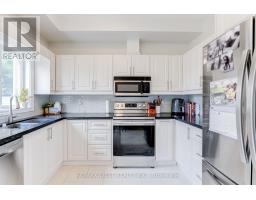
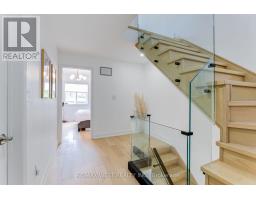
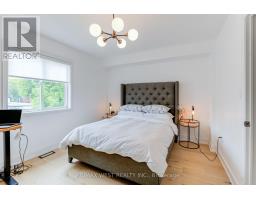
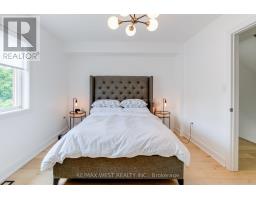
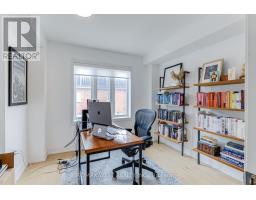
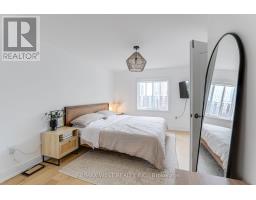
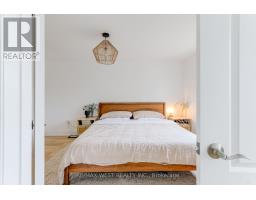
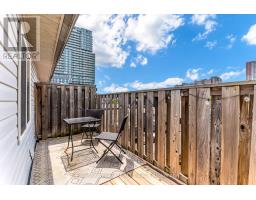
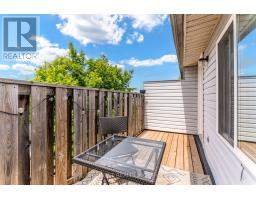
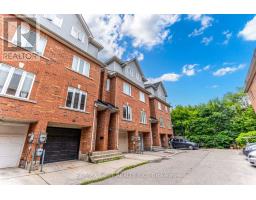
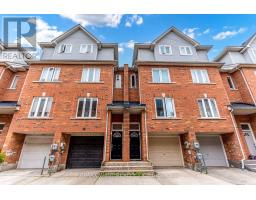
A home this sweet doesn't come around often! Nestled in one of Toronto's most sought-after neighbourhoods, this beautiful 3-storey townhouse offers the perfect blend of comfort, style, and convenience. Bright and inviting, this home is tucked away in a quiet, family-friendly complex, providing a peaceful retreat while keeping you close to everything the city has to offer. Inside, you'll find timeless solid wood flooring throughout, three spacious bedrooms, three modern bathrooms, and a stunning kitchen complete with stainless steel appliances. The luxurious primary suite is the perfect place to unwind, featuring a 5-piece ensuite, walk-in closet, and a walk-out to your own cozy balcony where you can take in beautiful west-facing views.The partial basement adds extra convenience with a washer and dryer, while the private oversized garage provides parking and additional storage space - a rare city find worth buzzing about.With TTC, Dufferin Mall, parks, grocery stores, and local restaurants just moments away, everything you need is right at your doorstep.Don't miss your chance to make this charming townhouse your new hive, a stylish, move-in-ready home in one of Toronto's trendiest communities. (id:29237)
Contact us for more information.

The trademarks REALTOR®, REALTORS®, and the REALTOR® logo are controlled by The Canadian Real Estate Association (CREA) and identify real estate professionals who are members of CREA. The trademarks MLS®, Multiple Listing Service® and the associated logos are owned by The Canadian Real Estate Association (CREA) and identify the quality of services provided by real estate professionals who are members of CREA. The trademark DDF® is owned by The Canadian Real Estate Association (CREA) and identifies CREA's Data Distribution Facility (DDF®)