
Toronto, Ontario M1N 3K3
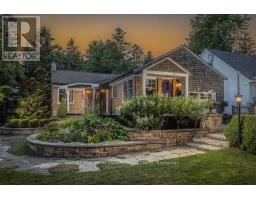
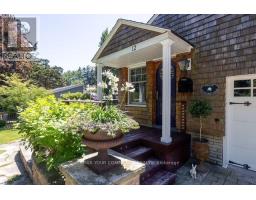
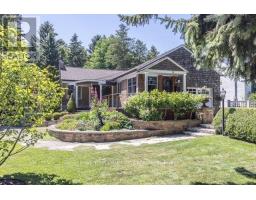
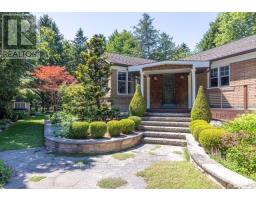
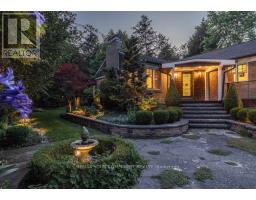
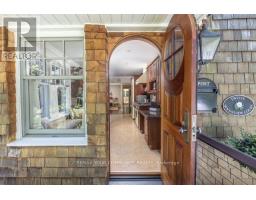
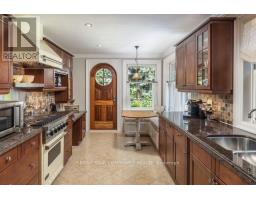
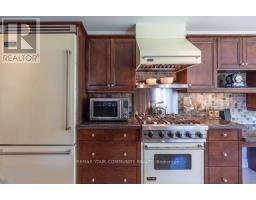
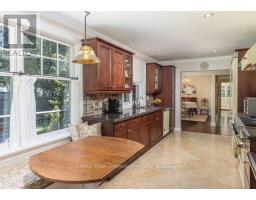
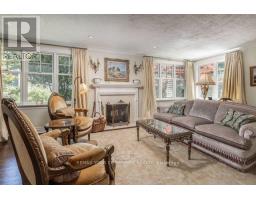
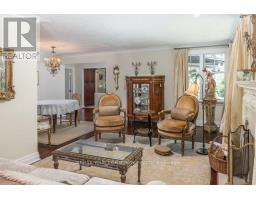
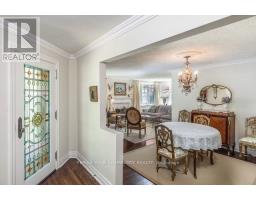
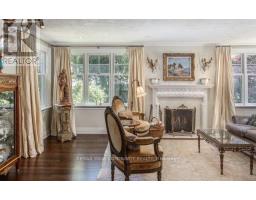
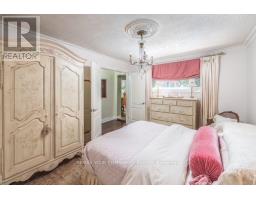
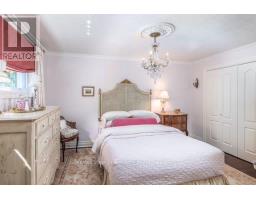
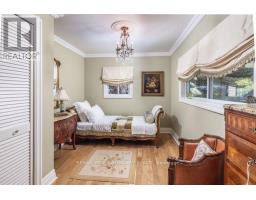
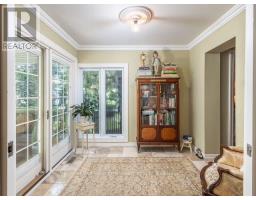
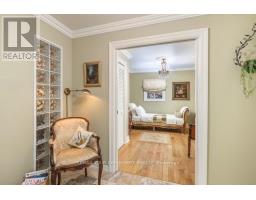
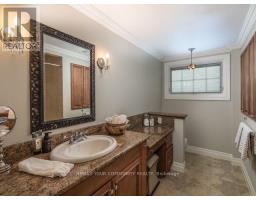
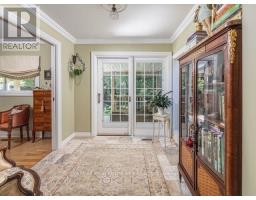
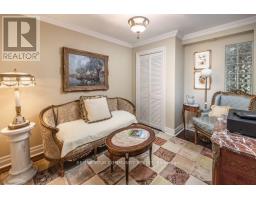
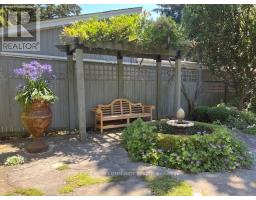
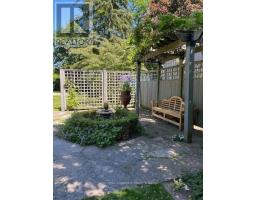
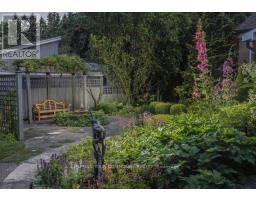
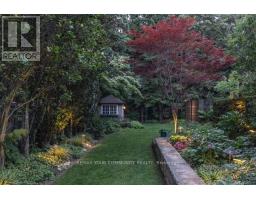
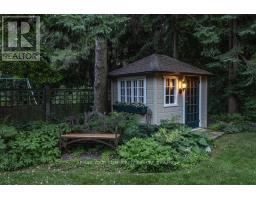
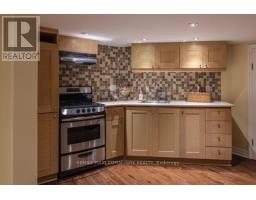
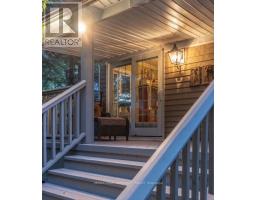
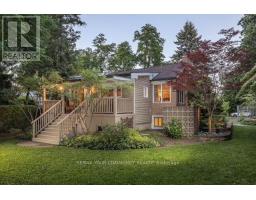
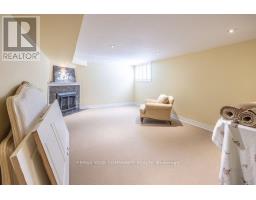
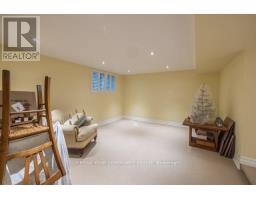
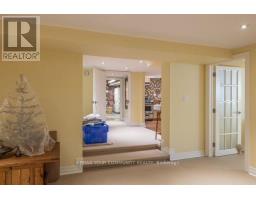
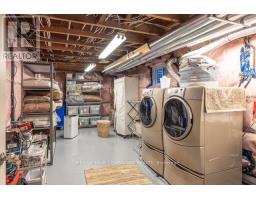
A Rare Offering Near the Scarborough Bluffs. Tucked away on a quiet court and backing directly onto Rosetta McLean Park, this beautifully maintained bungalow offers a lifestyle that is seldom found in the city. With no rear neighbours, exceptional privacy, and direct access to parkland, 12 Wynnview Court is where nature and convenience come together in perfect harmony. Inside, you'll find 3 generous bedrooms, 2 bathrooms, and sun-filled living spaces that have been meticulously cared for by the same proud owners. The thoughtfully designed layout offers effortless everyday living, while the finished in-law suite with a separate entrance provides endless possibilities for multi-generational families, extended guests, or added income potential. Step outside to your own private backyard oasis. Professionally landscaped and backing onto mature trees and green space, it's the perfect place to enjoy your morning coffee, entertain family and friends, or simply unwind in complete tranquillity. Beyond your backyard, Rosetta McLean Park offers walking trails, playgrounds, and open green space, while the spectacular Scarborough Bluffs, waterfront beaches, scenic trails, and Bluffers Park Marina are just minutes away. Located in one of Scarborough's most established and desirable neighbourhoods, you'll enjoy excellent schools, shopping, transit, and convenient access to major commuter routes-all while living in a peaceful, family-friendly setting. Homes offering this combination of location, privacy, park views, bungalow living, and in-law potential rarely become available. This is more than a home-it's an opportunity to enjoy one of Toronto's most treasured neighbourhoods. Welcome to 12 Wynnview Court. A home you'll fall in love with the moment you arrive. (id:29237)
Contact us for more information.

The trademarks REALTOR®, REALTORS®, and the REALTOR® logo are controlled by The Canadian Real Estate Association (CREA) and identify real estate professionals who are members of CREA. The trademarks MLS®, Multiple Listing Service® and the associated logos are owned by The Canadian Real Estate Association (CREA) and identify the quality of services provided by real estate professionals who are members of CREA. The trademark DDF® is owned by The Canadian Real Estate Association (CREA) and identifies CREA's Data Distribution Facility (DDF®)