
Toronto, Ontario M1M 2Z9
Maintenance, Heat, Common Area Maintenance, Electricity, Insurance, Water, Parking
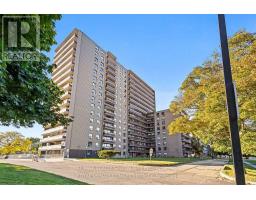
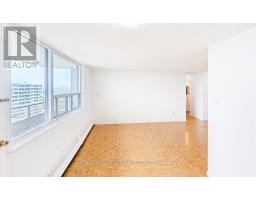
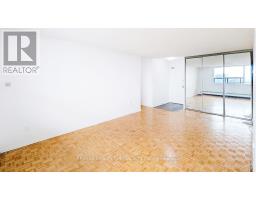
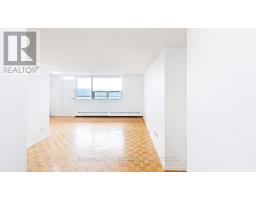
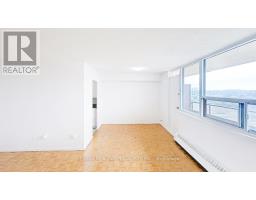
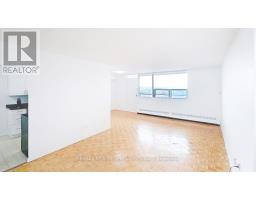
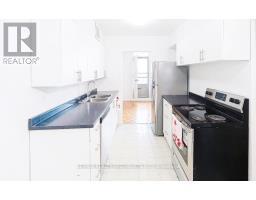
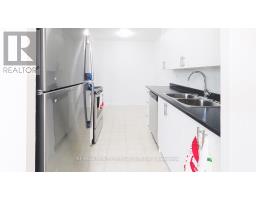
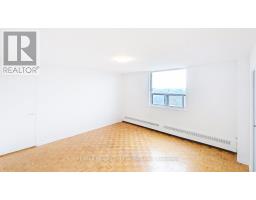
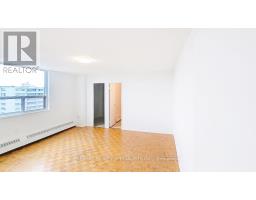
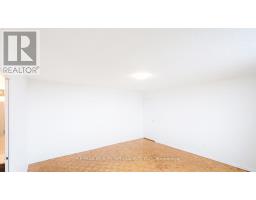
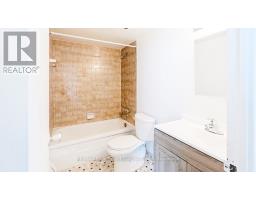
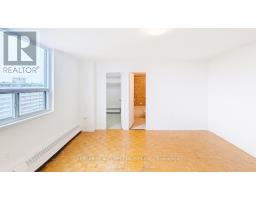
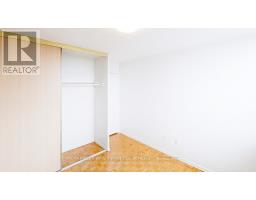
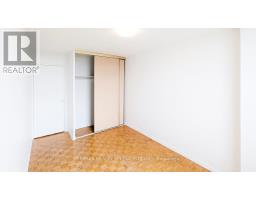
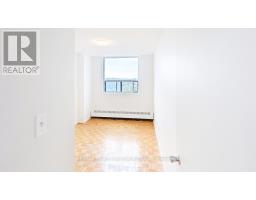
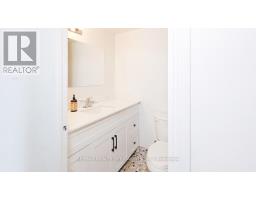
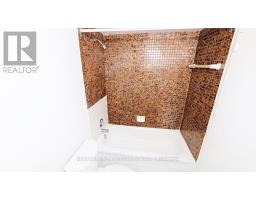
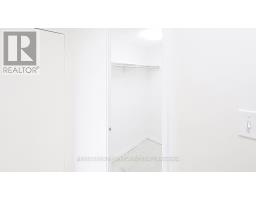
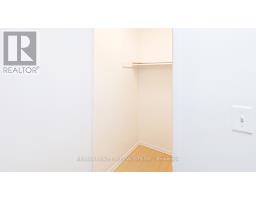
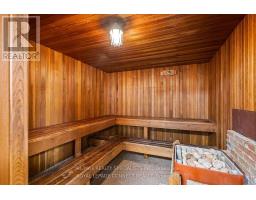
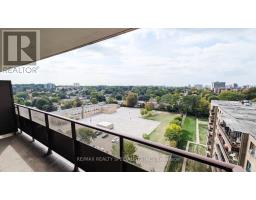
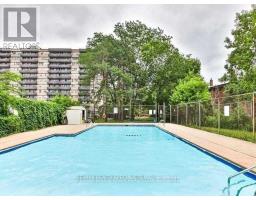
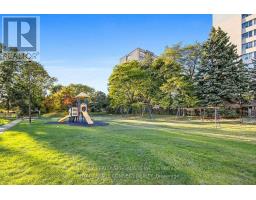
$1,125.90 MonthlyWelcome to this spacious, recently updated 3-bedroom, 2-bathroom condo located in a well-managed community in Scarborough. Featuring New Kitchen And Bathroom Cupboards, Updated Appliances, Modern Vanities And Mirrors, Updated Electrical Fixtures Throughout The Entire Home, And Fresh Paint, This Move-In Ready Unit Offers Both Style And Function. The Functional Layout Includes A Large Eat-In Kitchen, Generous Living And Dining Areas Perfect For Entertaining, And Abundant Storage With Multiple Walk-In Closets, Including A Spacious Closet In The Primary Bedroom. All Utilities Are Included In The Condo Fees - Heat, Hydro, Water, Cable, And Parking - Providing Convenient And Predictable Monthly Expenses. Residents Enjoy Excellent Building Amenities Including A Gym, Outdoor Pool, Recreation Room, And 24-Hour Security. Ideally Located Close To Schools, Transit, Parks, Hospitals, Places Of Worship, And Everyday Shopping Such As Walmart And Metro. A Fantastic Opportunity For First-Time Buyers, Families, Or Investors. Property Being Sold As-Is, Where-Is As Part Of An Estate Sale. (id:29237)
Contact us for more information.

The trademarks REALTOR®, REALTORS®, and the REALTOR® logo are controlled by The Canadian Real Estate Association (CREA) and identify real estate professionals who are members of CREA. The trademarks MLS®, Multiple Listing Service® and the associated logos are owned by The Canadian Real Estate Association (CREA) and identify the quality of services provided by real estate professionals who are members of CREA. The trademark DDF® is owned by The Canadian Real Estate Association (CREA) and identifies CREA's Data Distribution Facility (DDF®)