
Toronto, Ontario M1R 0B6
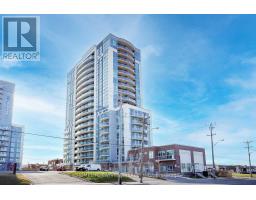
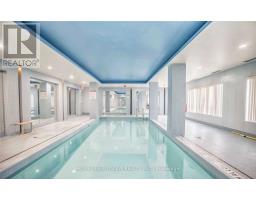
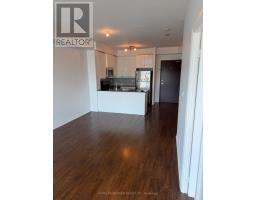
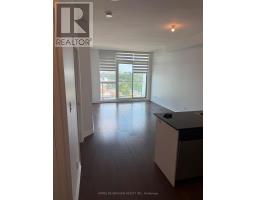
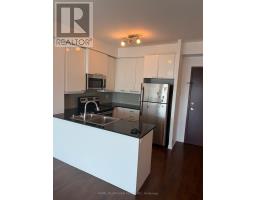
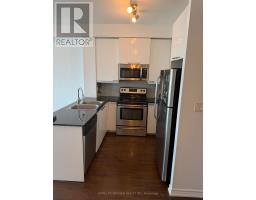
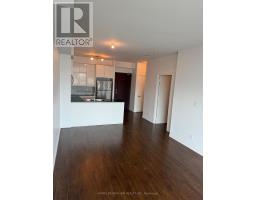
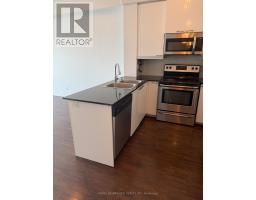
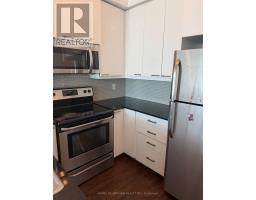
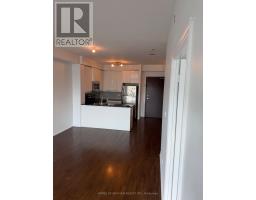
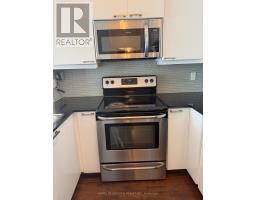
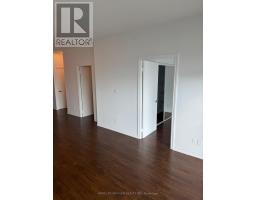
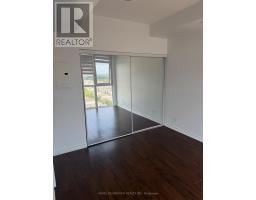
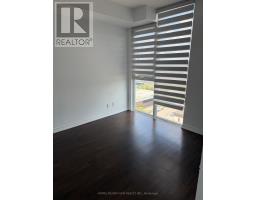
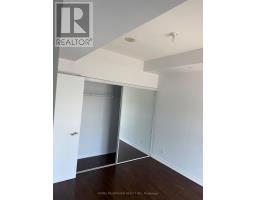
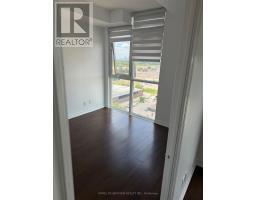
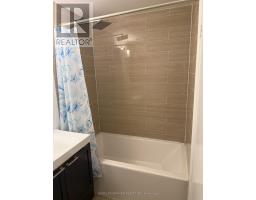
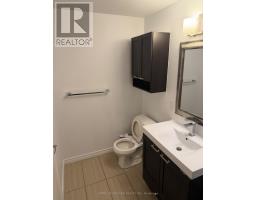
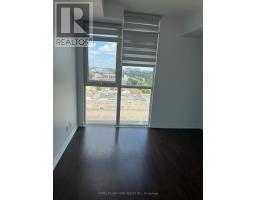

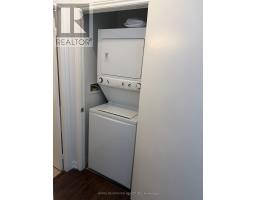
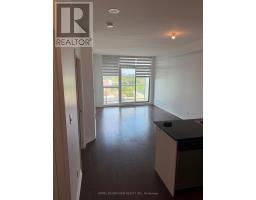
Spacious and Bright 1-Bedroom + Den Condo (Currently Used as a 2nd Bedroom). Featuring 9-ft Ceilings, Large Windows, and Laminate Flooring Throughout. The Open-Concept Layout Includes a Modern Kitchen with Stainless Steel Appliances and Granite Countertops, Plus a Walk-Out to a Private Balcony. Ideally Located Just Minutes from the Subway, DVP, Highways 401 & 404, Shopping, Restaurants, and Schools. Exceptional Building Amenities Include an Indoor Pool, Fitness Centre, Party Room, 24 Hour Concierge, and More. (id:29237)
Contact us for more information.

The trademarks REALTOR®, REALTORS®, and the REALTOR® logo are controlled by The Canadian Real Estate Association (CREA) and identify real estate professionals who are members of CREA. The trademarks MLS®, Multiple Listing Service® and the associated logos are owned by The Canadian Real Estate Association (CREA) and identify the quality of services provided by real estate professionals who are members of CREA. The trademark DDF® is owned by The Canadian Real Estate Association (CREA) and identifies CREA's Data Distribution Facility (DDF®)