
Toronto, Ontario M9W 7J5
Maintenance, Heat, Water, Common Area Maintenance, Insurance, Parking
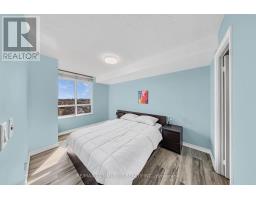
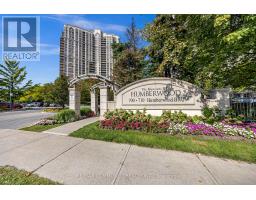
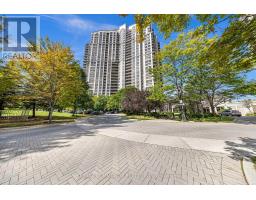
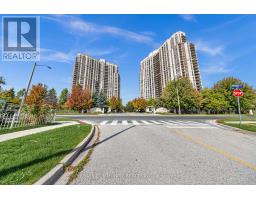
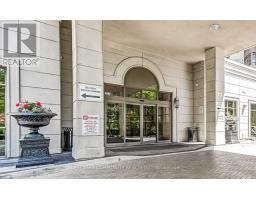
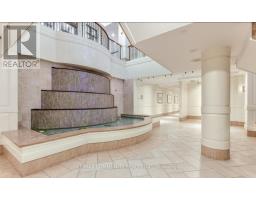
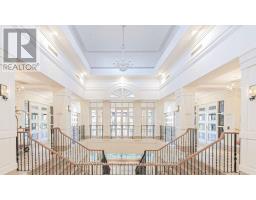
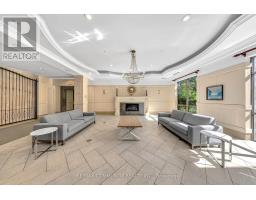
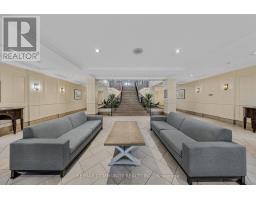
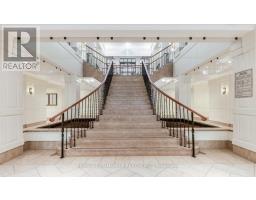
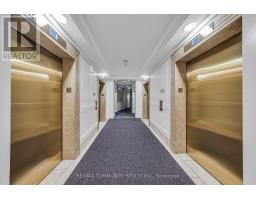
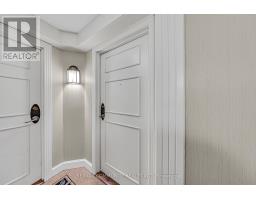
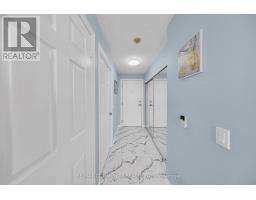
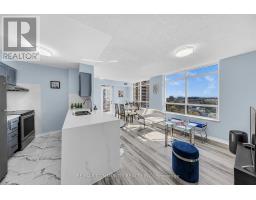
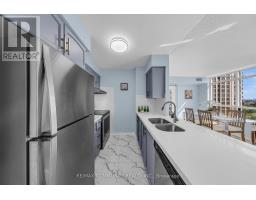
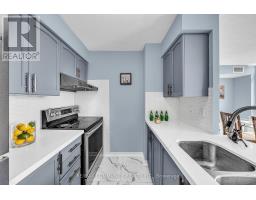
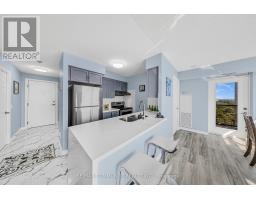
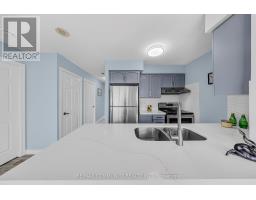
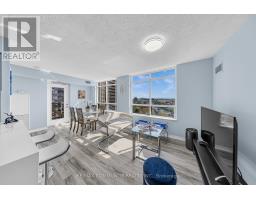
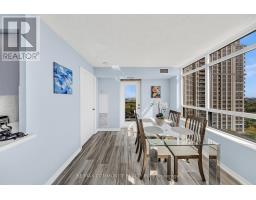
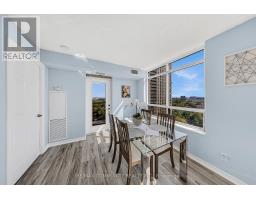
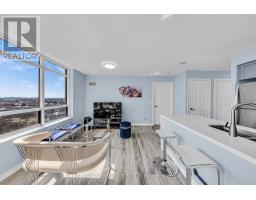
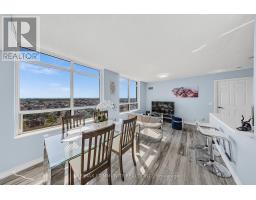
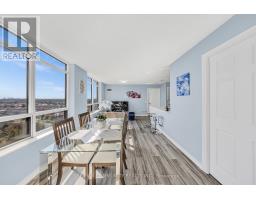
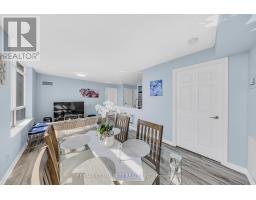
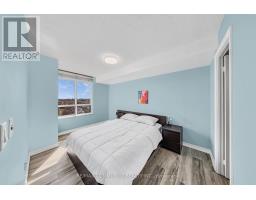
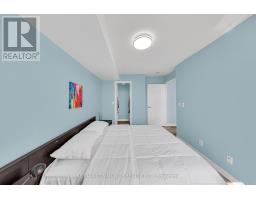
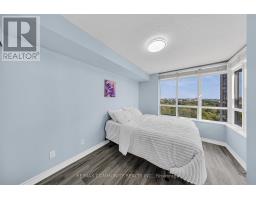
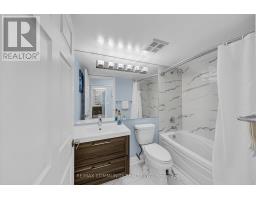
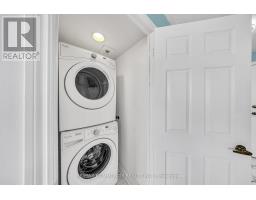
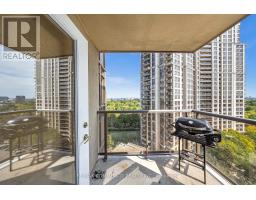
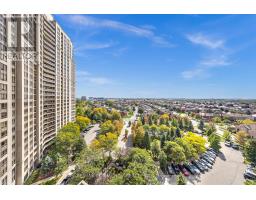
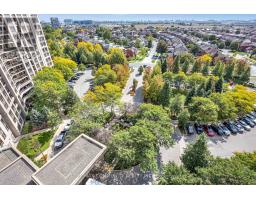
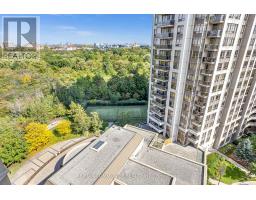
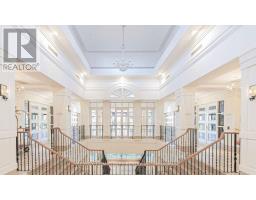
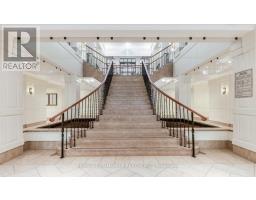
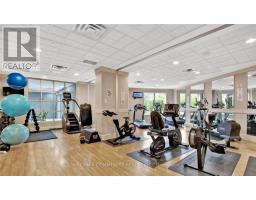
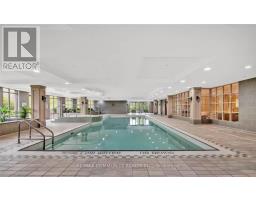
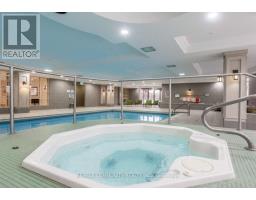
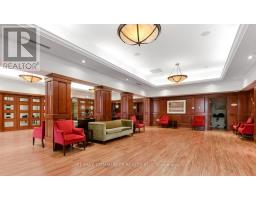
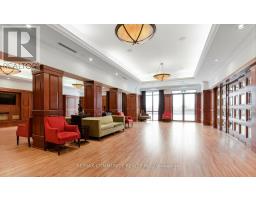
$559.99 MonthlyWelcome to the Mansions of Humberwood, a luxury Tridel-built condominium. This bright corner unit features brand-new vinyl flooring, a striking Pericline stone entry with large medallion tile, and breathtaking ravine and city views. The open-concept kitchen boasts a quartz waterfall countertop, modern light fixtures, and stainless steel appliances. Enjoy top-tier amenities including a free unlimited car wash bay, ample visitor parking, guest suites, two party rooms, terrace, billiards, tennis court, indoor pool with hot tub, sauna, gym, BBQs, and 24-hour concierge. Conveniently located steps to TTC and school bus, and minutes to Hwys 427/407/409/401, Etobicoke General Hospital, Woodbine Mall, Woodbine Casino, and Pearson Airport. Water, heat, and A/C Are INCLUDED in Maintenance Fee. (id:29237)
Contact us for more information.

The trademarks REALTOR®, REALTORS®, and the REALTOR® logo are controlled by The Canadian Real Estate Association (CREA) and identify real estate professionals who are members of CREA. The trademarks MLS®, Multiple Listing Service® and the associated logos are owned by The Canadian Real Estate Association (CREA) and identify the quality of services provided by real estate professionals who are members of CREA. The trademark DDF® is owned by The Canadian Real Estate Association (CREA) and identifies CREA's Data Distribution Facility (DDF®)