
Toronto, Ontario M4Y 0A9
Maintenance, Common Area Maintenance
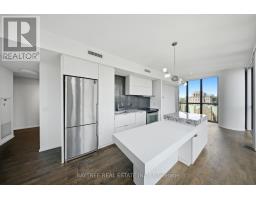
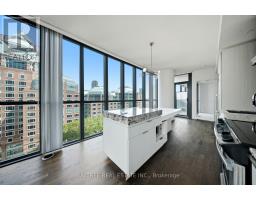
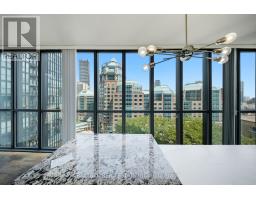
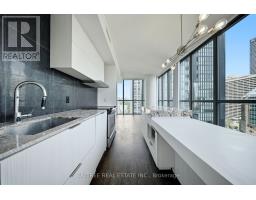
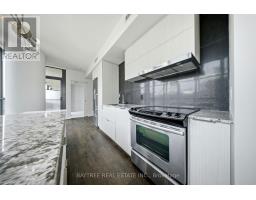
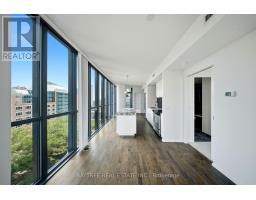
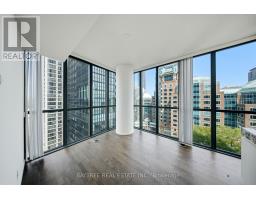
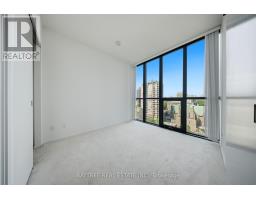
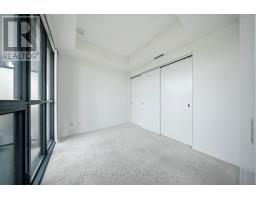
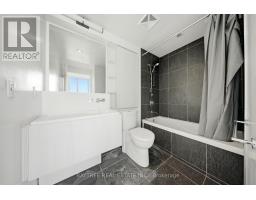
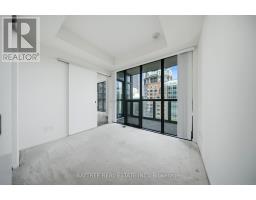
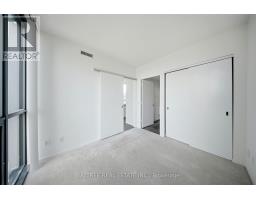
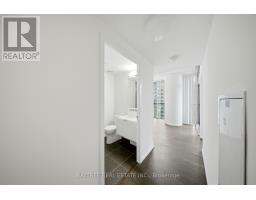
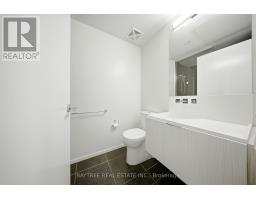
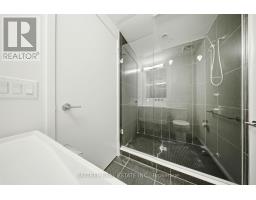
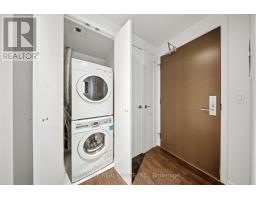
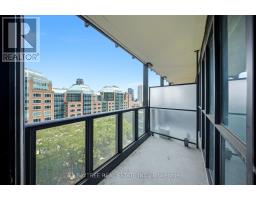
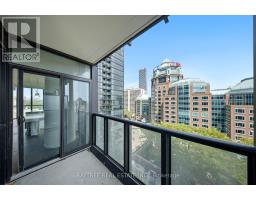
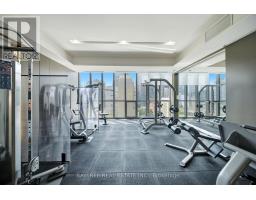
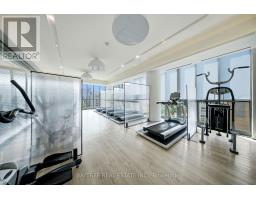
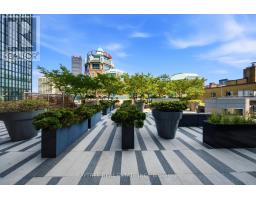
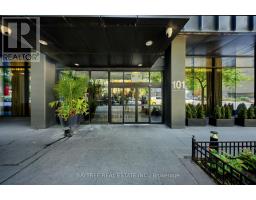
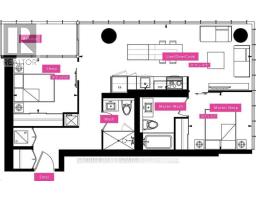
$664.08 MonthlyExperience elevated downtown living in this bright and beautifully designed corner suite at the sought-after X2 Condos. Offering a functional split 2-bedroom, 2-bathroom layout, this spacious residence is filled with natural light through expansive floor-to-ceiling windows and features contemporary finishes, an open-concept living and dining area, and a private balcony.The modern kitchen is designed for both everyday living and entertaining, complete with sleek cabinetry, stone countertops, and a generous island. The primary bedroom offers excellent closet space and a private ensuite, while the second bedroom is thoughtfully positioned for added privacy-ideal for guests, a home office, or growing families.Residents enjoy an exceptional lifestyle with premium building amenities including a 24-hour concierge, outdoor rooftop pool, fully equipped fitness centre, yoga studio, party room, games room, guest suites, and beautifully appointed outdoor spaces. Perfectly situated just steps from Yonge & Bloor, two subway lines, Yorkville, the University of Toronto, TMU, world-class shopping, restaurants, cafés, and everyday conveniences, this is downtown Toronto living at its finest. Whether you're a first-time buyer, investor, or looking for an exceptional urban home, this residence offers the perfect combination of luxury, location, and lifestyle. (id:29237)
Contact us for more information.

The trademarks REALTOR®, REALTORS®, and the REALTOR® logo are controlled by The Canadian Real Estate Association (CREA) and identify real estate professionals who are members of CREA. The trademarks MLS®, Multiple Listing Service® and the associated logos are owned by The Canadian Real Estate Association (CREA) and identify the quality of services provided by real estate professionals who are members of CREA. The trademark DDF® is owned by The Canadian Real Estate Association (CREA) and identifies CREA's Data Distribution Facility (DDF®)