
Toronto, Ontario M6P 0C6
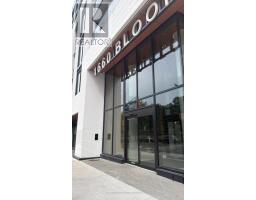
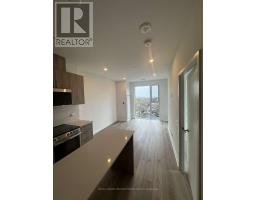
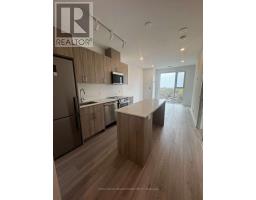
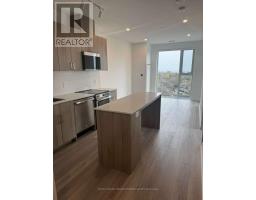
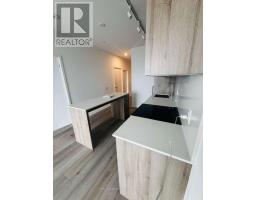
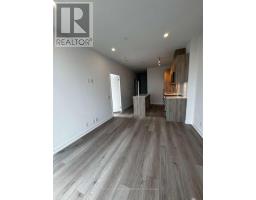
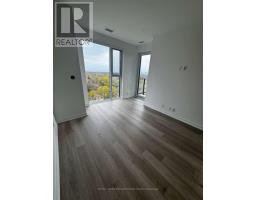
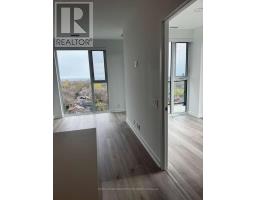
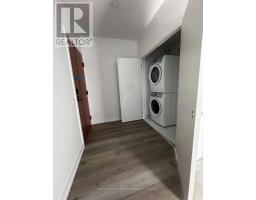
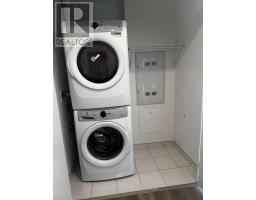
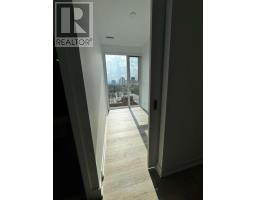
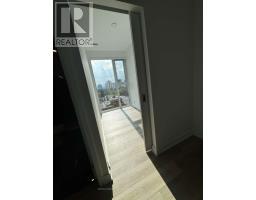
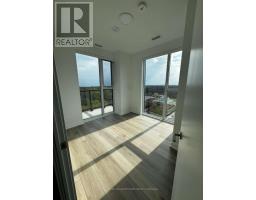
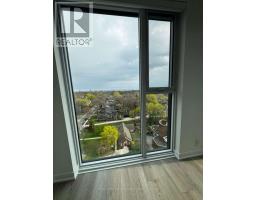
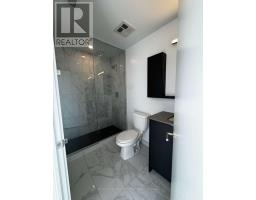
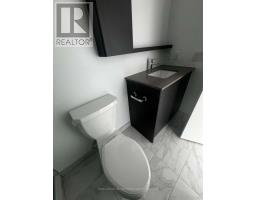
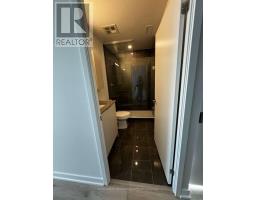
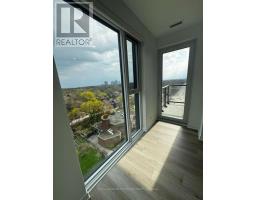
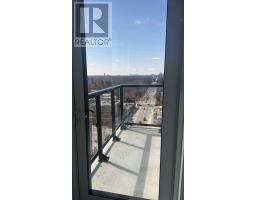
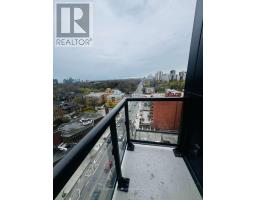
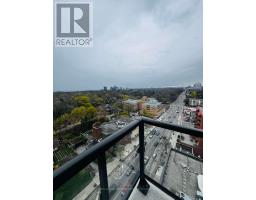
Welcome to The Westbend Residences! This 1 Bedroom + Den, 2 Full Bath Corner Unit suite offers a bright modern layout with premium finishes and thoughtful upgrades throughout. Located in one of Toronto's most sought after communities, "Bloor West and High Park", this boutique condo building is Ideally situated directly across from the expansive green space of High Park, offering the perfect blend of nature, convenience, and vibrant city living. Spacious living and dining area are designed for both comfortable everyday living and entertaining. From here, walk-out to the private south facing balcony with amazing city view. Enjoy the quiet & unobstructed views of the beautiful HIGH PARK and unwind watching its amazing sunset. Unit also features Premium wide-plank laminate flooring, 9-Ft Ceilings, floor-To-Ceiling Windows & upgraded lighting w/pot-lights throughout. Open Concept Kitchen features stylish lightwood grain cabinetry, kitchen Island w/Quartz Counters, Quartz backsplash and full size Stainless-Steel Appliances. Suite features several upgrades. Den with a private door, offering the flexibility to use it as a home office, guest room, or second bedroom. Kitchen with under-cabinet lighting. Enhanced closet space with custom closet organizer & automatic roller shades, all these features to the overall comfort and style. Upgraded Parking spot with E/V Parking Station and locker are included! Enjoy exceptional connectivity with Keele Subway Station just steps away from the lobby area. Bloor GO Station and the UP Express are also within easy walking distance. Residents can take advantage of the building's thoughtfully designed amenities, including a rooftop terrace with BBQ stations and panoramic south-facing views, fully equipped fitness centre, co-working lounge, fireplace lounge, and convenient ground-floor retail. Step outside and discover the shops, restaurants, cafés, and neighbourhood charm of Bloor West Village, The Junction, and Roncesvalles. (id:29237)
Contact us for more information.

The trademarks REALTOR®, REALTORS®, and the REALTOR® logo are controlled by The Canadian Real Estate Association (CREA) and identify real estate professionals who are members of CREA. The trademarks MLS®, Multiple Listing Service® and the associated logos are owned by The Canadian Real Estate Association (CREA) and identify the quality of services provided by real estate professionals who are members of CREA. The trademark DDF® is owned by The Canadian Real Estate Association (CREA) and identifies CREA's Data Distribution Facility (DDF®)