
Toronto, Ontario M2J 1M6
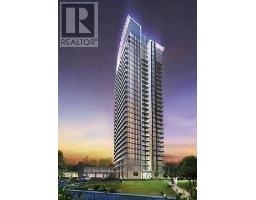
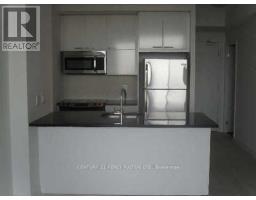
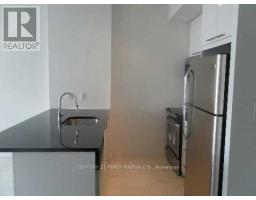
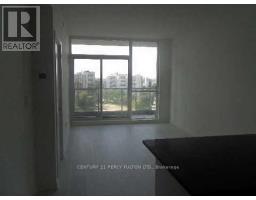
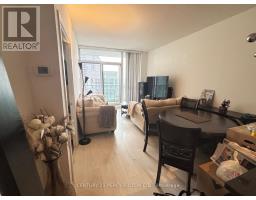
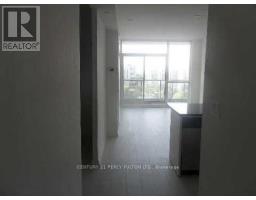
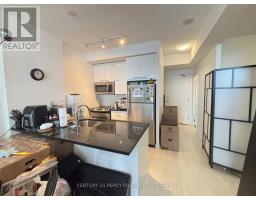
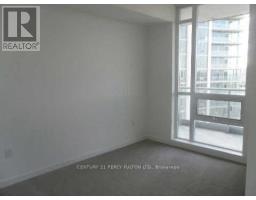
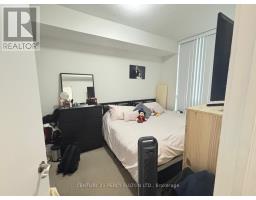
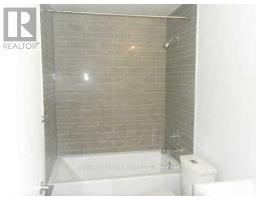
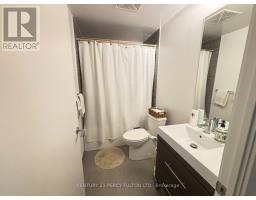
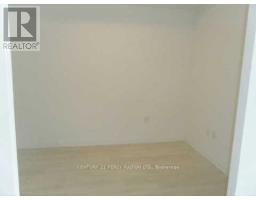
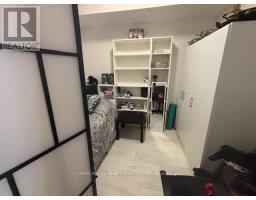
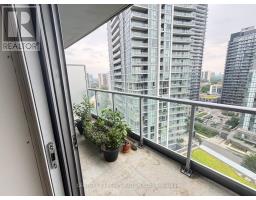
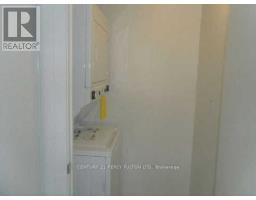
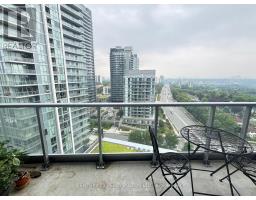
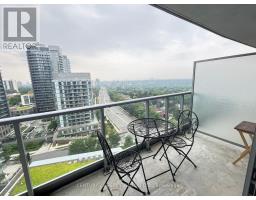
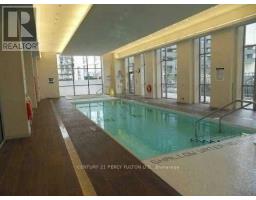
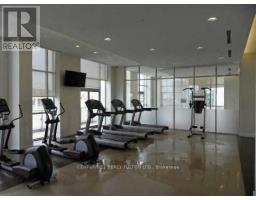
Welcome to this bright and spacious 1-bedroom plus den condo in the heart of North York! Featuring a functional open-concept layout, trendy finishes, and a versatile den that's perfect for a home office, guest room, or study space. Enjoy abundant natural light and unobstructed south-facing views from your private balcony, creating the perfect place to relax. The modern kitchen is equipped with stainless steel appliances, and the suite also includes in-suite washer and dryer, 1 parking space, and 1 locker for added convenience. Enjoy premium building amenities including a 24-hour concierge, indoor pool, fitness center, media room, and party/meeting room. Ideally located just minutes to Don Mills Subway Station, TTC, Fairview Mall, schools, parks, restaurants, and Highway 404, making commuting and everyday living effortless. Available September 1st. An excellent opportunity to lease a bright, comfortable, and well-located condo in one of North York's most sought-after neighbourhood. This version is concise, emotionally engaging, and optimized for MLS while highlighting the features tenants search for most: location, natural light, parking, locker, amenities, transit, and availability. (id:29237)
Contact us for more information.

The trademarks REALTOR®, REALTORS®, and the REALTOR® logo are controlled by The Canadian Real Estate Association (CREA) and identify real estate professionals who are members of CREA. The trademarks MLS®, Multiple Listing Service® and the associated logos are owned by The Canadian Real Estate Association (CREA) and identify the quality of services provided by real estate professionals who are members of CREA. The trademark DDF® is owned by The Canadian Real Estate Association (CREA) and identifies CREA's Data Distribution Facility (DDF®)