
Toronto, Ontario M9A 0G5
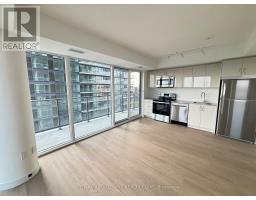
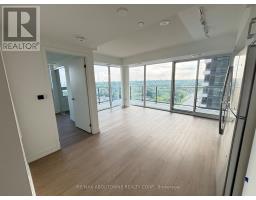
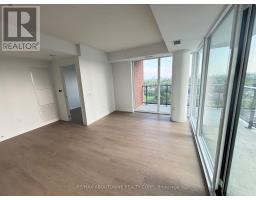
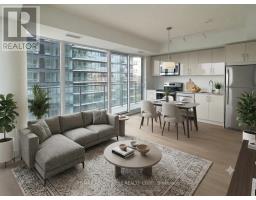
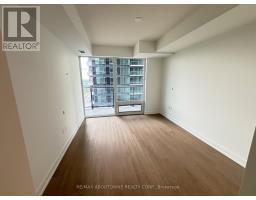
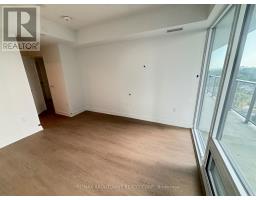
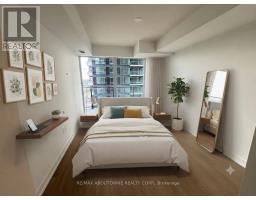
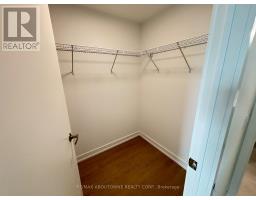
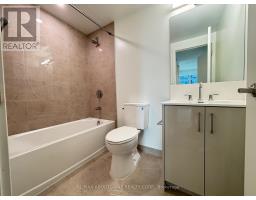
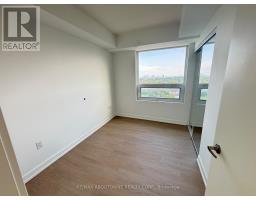
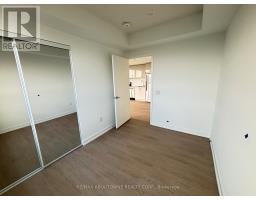

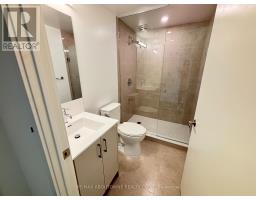
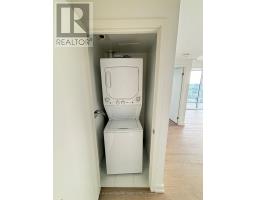
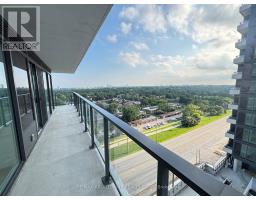
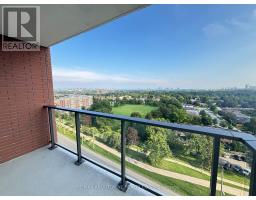
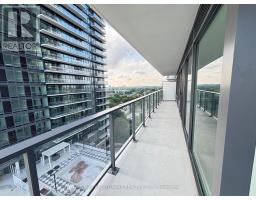
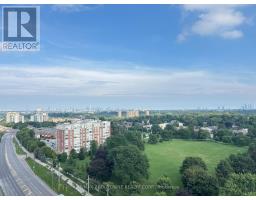
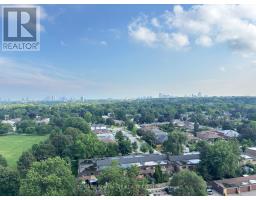
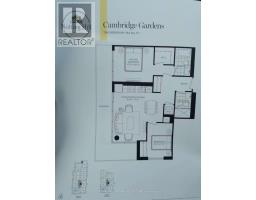
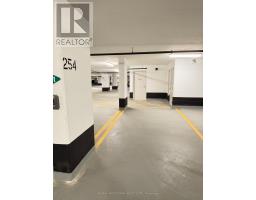
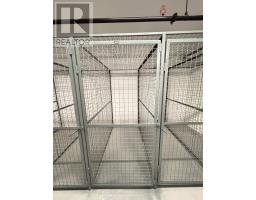
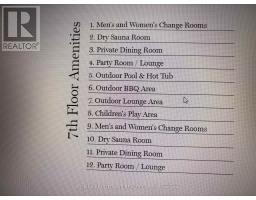
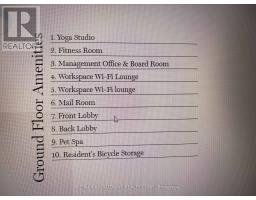
Never lived in! Brand new 2-bedroom, 2-bathroom corner suite offering 764 sq. ft. of thoughtfully designed living space plus a 183 sq. ft. L-shaped wrap-around balcony on the 12th floor with spectacular city views and abundant natural light through expansive floor-to-ceiling windows.The open-concept layout is bright and functional, featuring a modern and upgraded kitchen that flows seamlessly into the living and dining area. The spacious primary bedroom includes a walk-in closet and a private ensuite. Additional features include in-suite laundry, one underground parking space, and a storage locker. Residents enjoy exceptional amenities, including a fitness centre, indoor pool, concierge, visitor parking, and more. Ideally located close to major highways, TTC, schools, parks, shopping, restaurants, and everyday conveniences, this home offers the perfect blend of modern comfort, convenience, and vibrant city living. (id:29237)
Contact us for more information.

The trademarks REALTOR®, REALTORS®, and the REALTOR® logo are controlled by The Canadian Real Estate Association (CREA) and identify real estate professionals who are members of CREA. The trademarks MLS®, Multiple Listing Service® and the associated logos are owned by The Canadian Real Estate Association (CREA) and identify the quality of services provided by real estate professionals who are members of CREA. The trademark DDF® is owned by The Canadian Real Estate Association (CREA) and identifies CREA's Data Distribution Facility (DDF®)