
Toronto, Ontario M4V 2R3
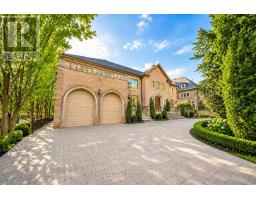
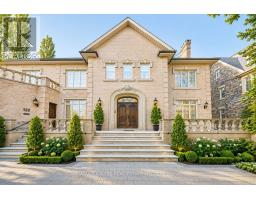
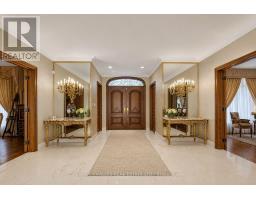
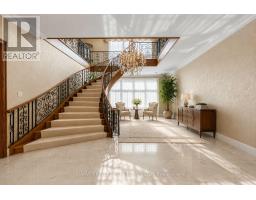
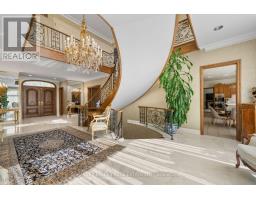
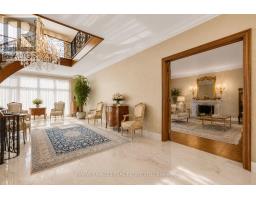
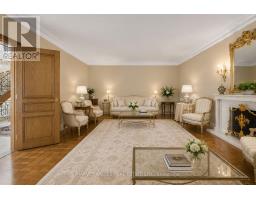
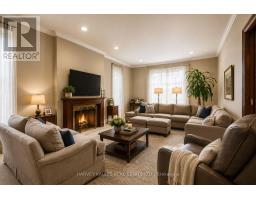
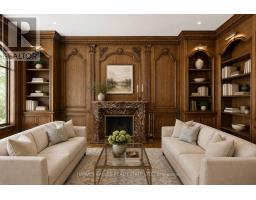
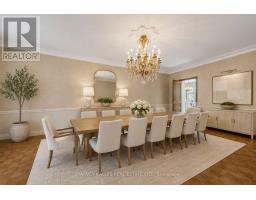
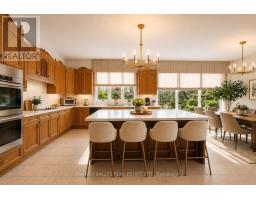
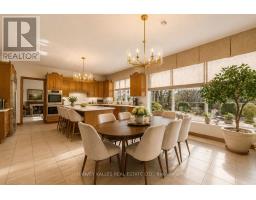
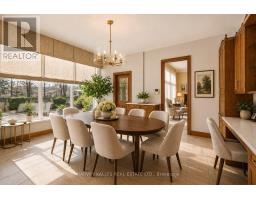
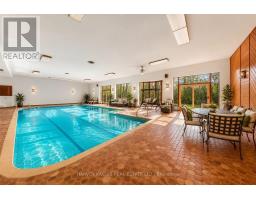
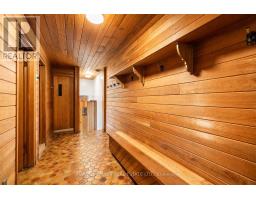
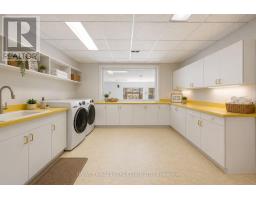
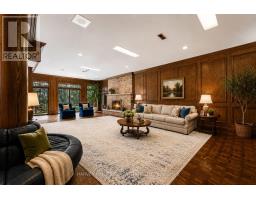
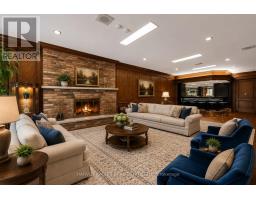
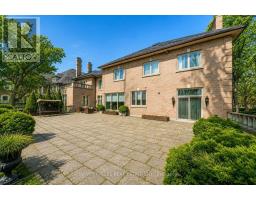
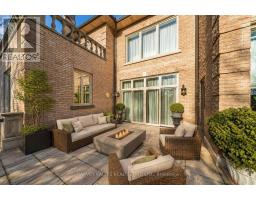
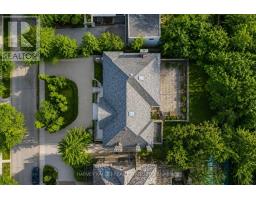
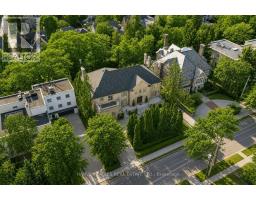
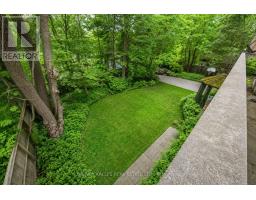
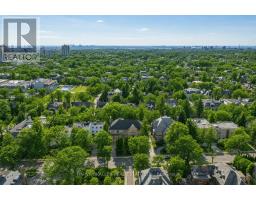
A rare opportunity to lease a distinguished residence on one of the most prestigious stretches of Forest Hill. West-facing and offering approximately 10,000 sq ft of living space across all levels, 122 Dunvegan Road is defined by remarkable scale, privacy and timeless elegance. Oversized windows fill the home with natural light, complemented by beautiful millwork and natural stone finishes throughout. The expansive principal rooms are equally suited to family living and entertaining, with generous living and family rooms, a man-floor office, and an impressive kitchen and breakfast area opening onto an oversized terrace overlooking the backyard. offering a total of 9 bedrooms and 9 bathrooms this home provides plenty of space and flexibility for family and guests. The lower level is a true extension of the home, with soaring ceilings that give the space a bright, open feel rarely found at this level. It features a large bar and entertaining area, an indoor swimming pool, sauna, bedroom with ensuite, a walkout at grade level to the backyard. a 2-car built-in garage and private circular driveway provide ample parking or up to 8 vehicles. Ideally located steps to UCC and BSS, parks and public transit, with easy access to the financial district. A rare opportunity to lease a home of this scale on one of Forest Hill's most coveted blocks. (id:29237)
Contact us for more information.

The trademarks REALTOR®, REALTORS®, and the REALTOR® logo are controlled by The Canadian Real Estate Association (CREA) and identify real estate professionals who are members of CREA. The trademarks MLS®, Multiple Listing Service® and the associated logos are owned by The Canadian Real Estate Association (CREA) and identify the quality of services provided by real estate professionals who are members of CREA. The trademark DDF® is owned by The Canadian Real Estate Association (CREA) and identifies CREA's Data Distribution Facility (DDF®)