
Toronto, Ontario M6M 4X7
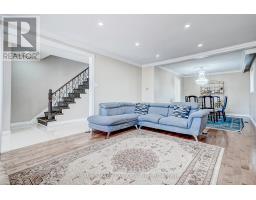
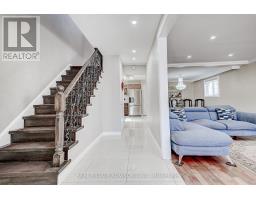
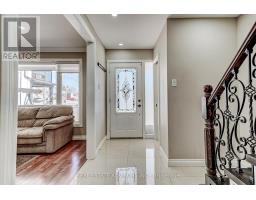
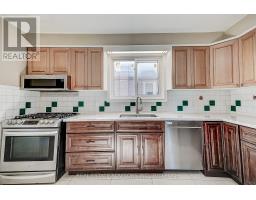
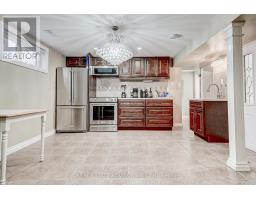
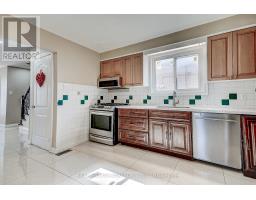
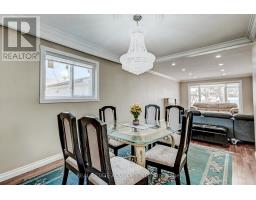
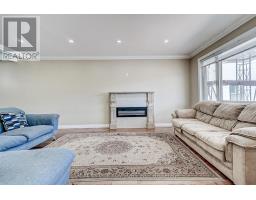
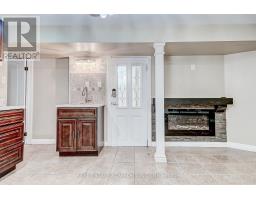
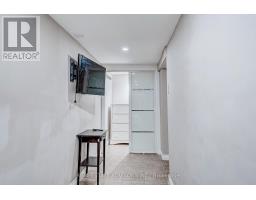
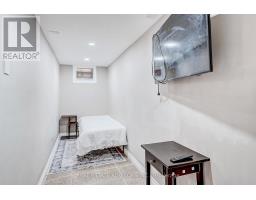
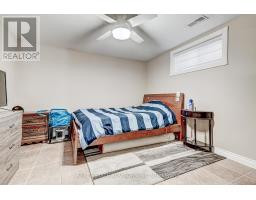
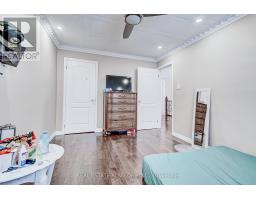
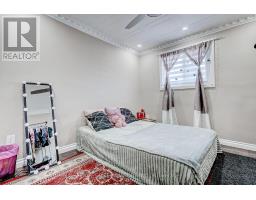
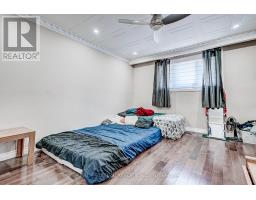
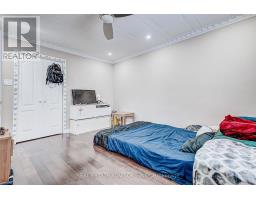
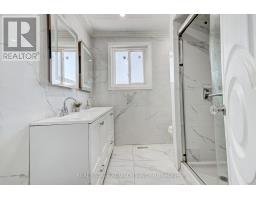
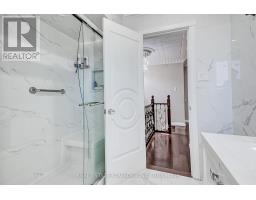
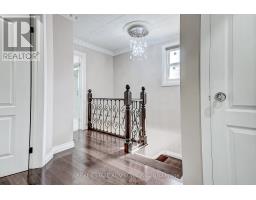
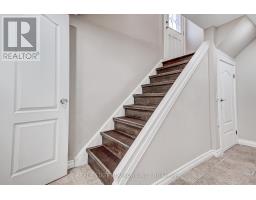
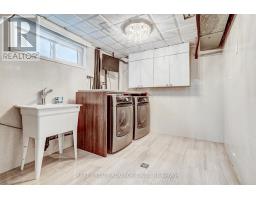
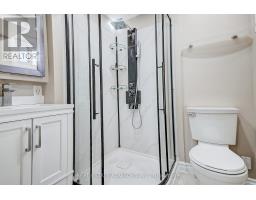
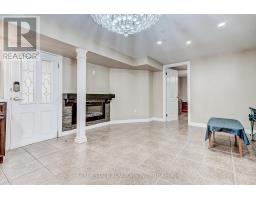
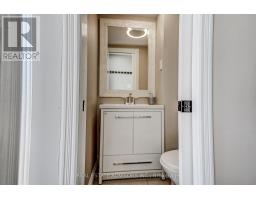
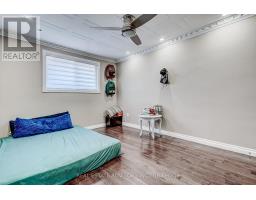
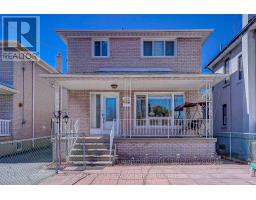
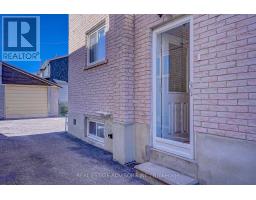
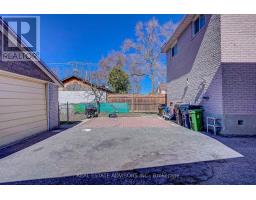
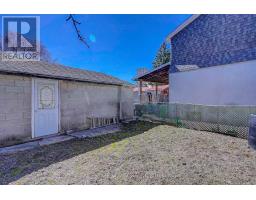
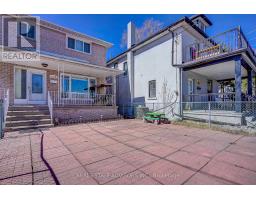
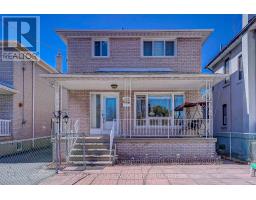
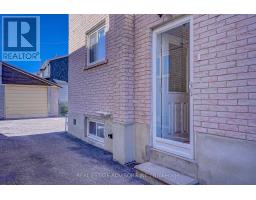
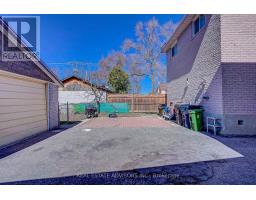
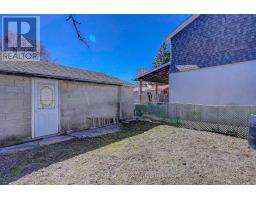
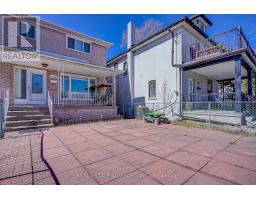
Remarkable Fully Detached Family Home - All Brick - Updated From Top to Bottom - Lovely Maintained - Large Windows Bright Spacious - The Focal Point On the Main Floor is the Open Concept Living Dining Fireplace - Hardwood Floors - Powder Room - Second Floor Offers An Updated Bathroom with Stand Up Shower - Three Good Size Bedrooms With Closets and Windows - Second Floor Set Up for Private Laundry - Crown Moldings - Pot Lights - Separate Side Entrance to a Fully Finished Basement with Kitchen and Bathroom For the Extended Family - In Law Potential - Separate Laundry Room in Basement - Detached Garage Plus Parking for Extra Cars - Close to all Amenities - Transportation - Shopping - Park - Great Family Home - (id:29237)
Contact us for more information.

The trademarks REALTOR®, REALTORS®, and the REALTOR® logo are controlled by The Canadian Real Estate Association (CREA) and identify real estate professionals who are members of CREA. The trademarks MLS®, Multiple Listing Service® and the associated logos are owned by The Canadian Real Estate Association (CREA) and identify the quality of services provided by real estate professionals who are members of CREA. The trademark DDF® is owned by The Canadian Real Estate Association (CREA) and identifies CREA's Data Distribution Facility (DDF®)