
Toronto, Ontario M4L 3H1
Maintenance, Water, Parking, Insurance, Common Area Maintenance
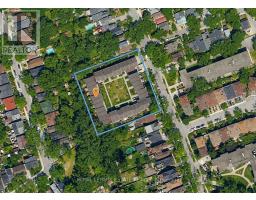
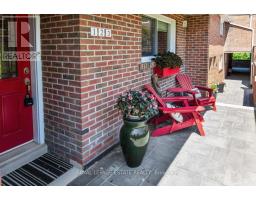
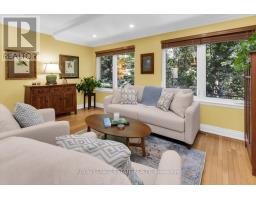
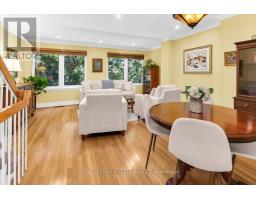
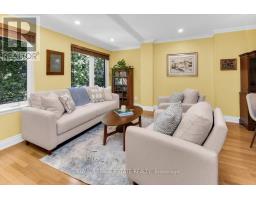
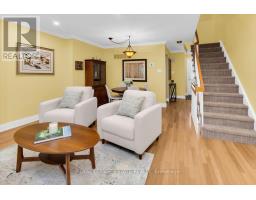
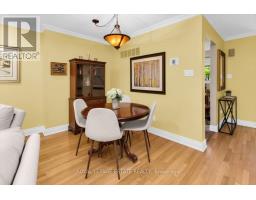
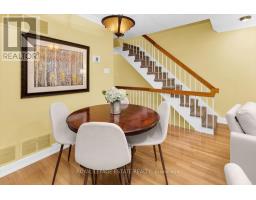
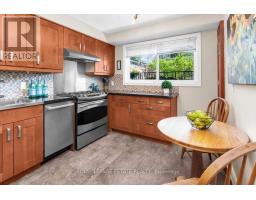
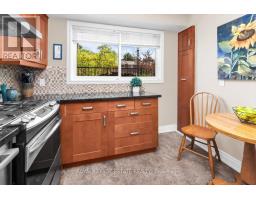
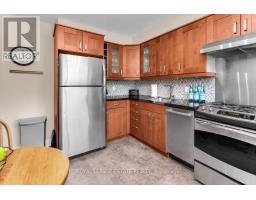
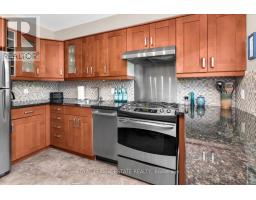
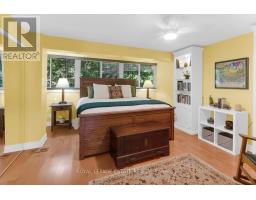
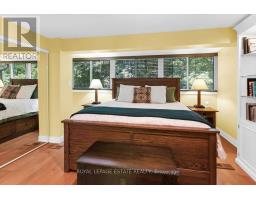
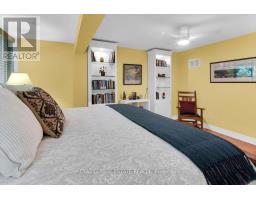
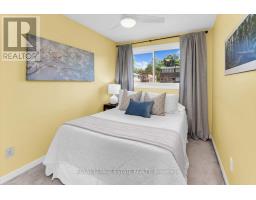
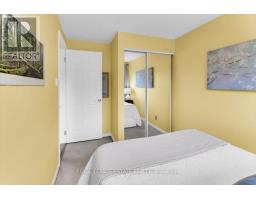
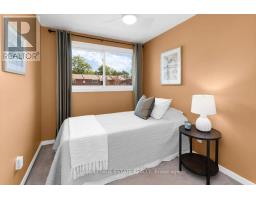
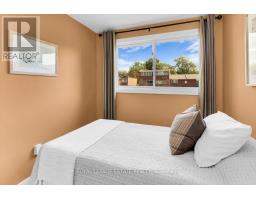
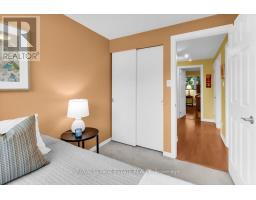
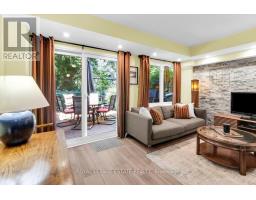
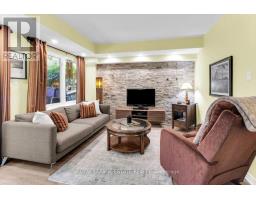
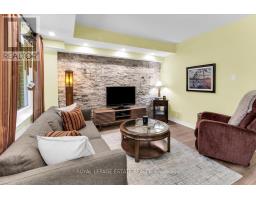
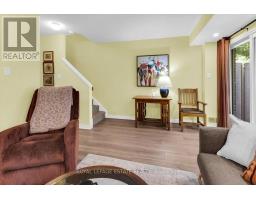
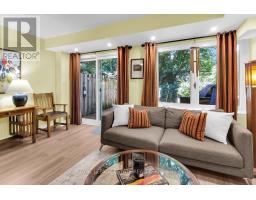
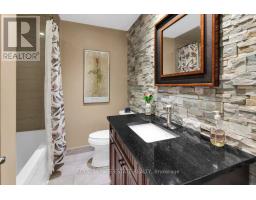
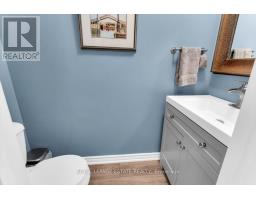
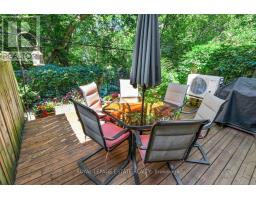
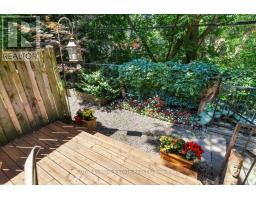
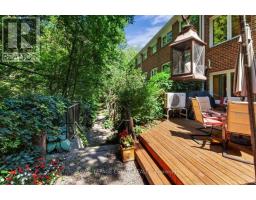
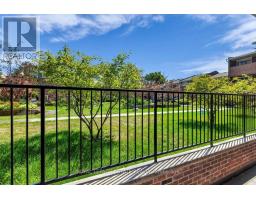
$1,021 MonthlyCommunity living at its best. Welcome to 90 Edgewood Avenue, Unit 123 - a home in a truly special and welcoming community. Tucked within a welcoming collection of townhomes arranged around a shared courtyard, this is the kind of neighbourhood where neighbours know one another, families connect, and children can safely play outdoors together.When you want a little peace and quiet, step out onto your private back patio and enjoy the tranquil views and peaceful setting, with the park just beyond. This well-maintained and thoughtfully updated three-bedroom townhouse offers two bathrooms, a practical and inviting layout, and numerous improvements over the years, including a renovated kitchen and bathrooms, updated flooring, newer windows, updated electrical, and a high-efficiency furnace and heat pump. Plenty of windows overlook the park, bringing natural light and a lovely connection to the surrounding green space. Located close to schools, shops, grocery stores, restaurants, and transit, this home offers the perfect combination of community, convenience, and a peaceful setting. Everything you need is right here. (id:29237)
Contact us for more information.

The trademarks REALTOR®, REALTORS®, and the REALTOR® logo are controlled by The Canadian Real Estate Association (CREA) and identify real estate professionals who are members of CREA. The trademarks MLS®, Multiple Listing Service® and the associated logos are owned by The Canadian Real Estate Association (CREA) and identify the quality of services provided by real estate professionals who are members of CREA. The trademark DDF® is owned by The Canadian Real Estate Association (CREA) and identifies CREA's Data Distribution Facility (DDF®)