
Toronto, Ontario M1V 2S3
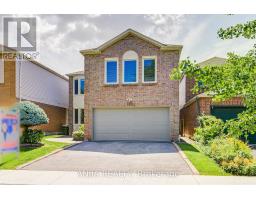
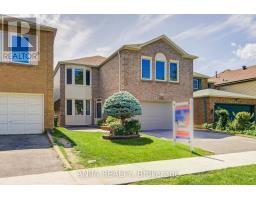
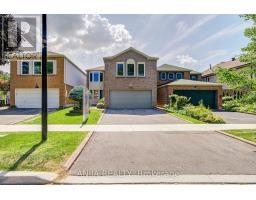
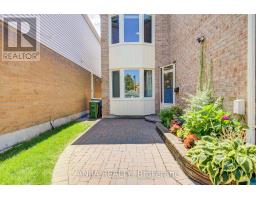
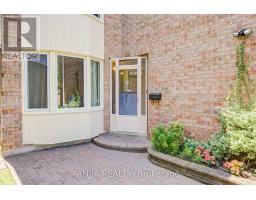
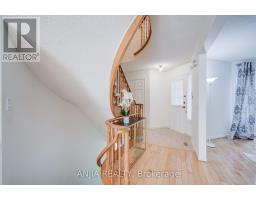
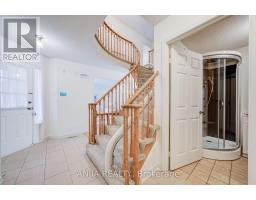
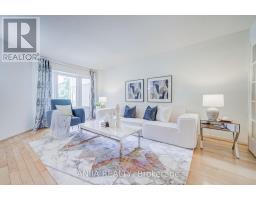
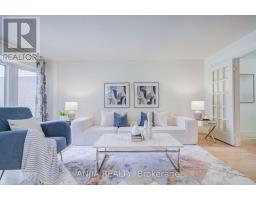
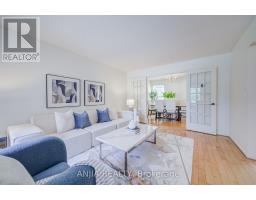
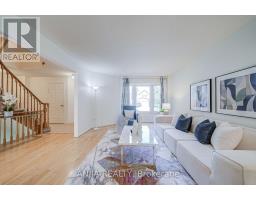
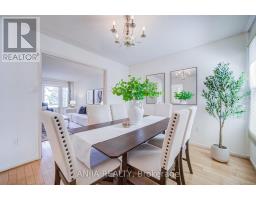
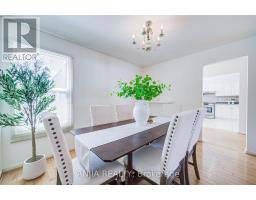
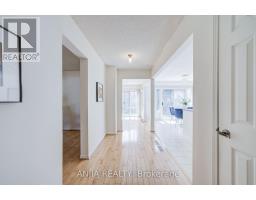
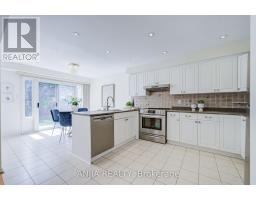
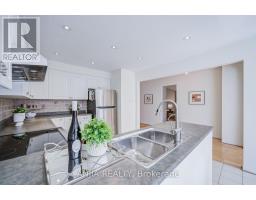
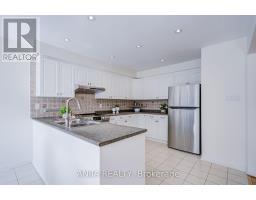
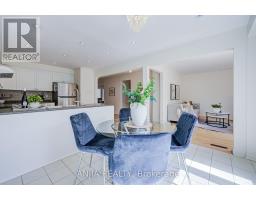
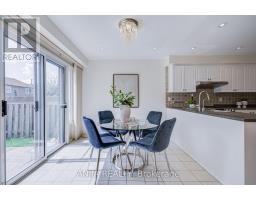
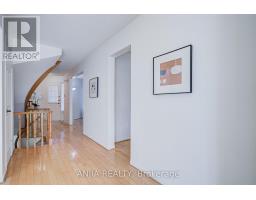
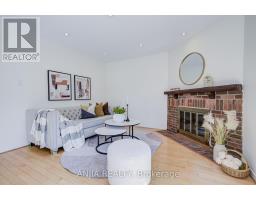
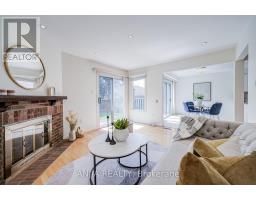
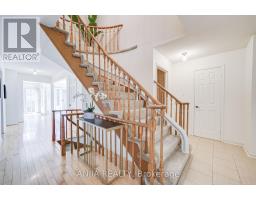
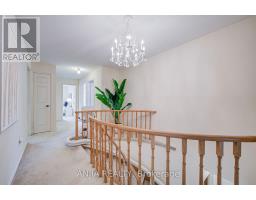
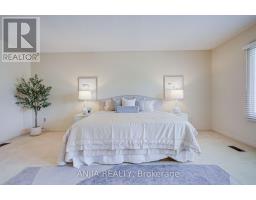
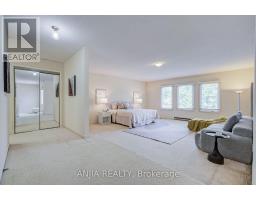
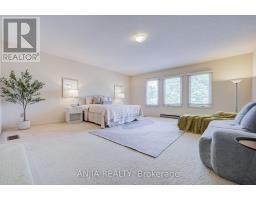
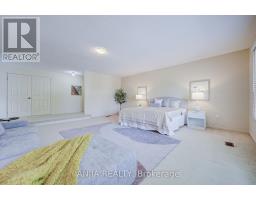
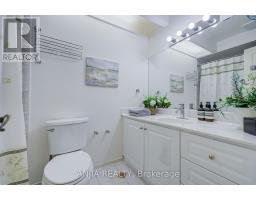
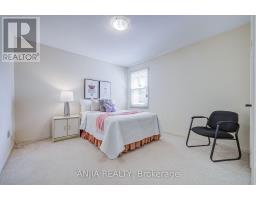
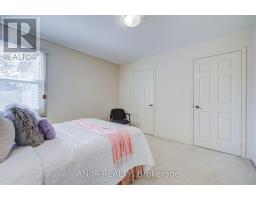
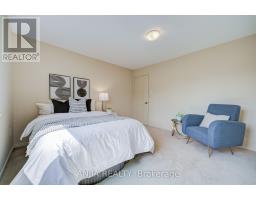
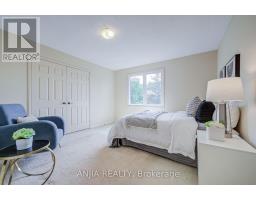

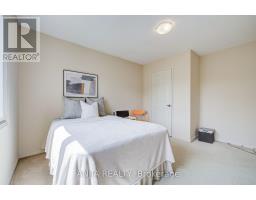
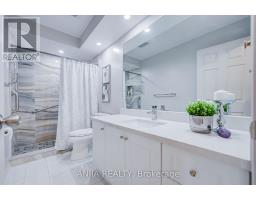
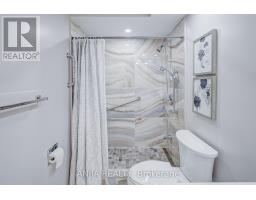
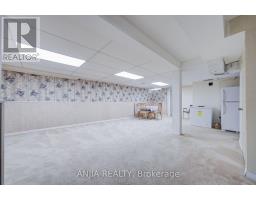
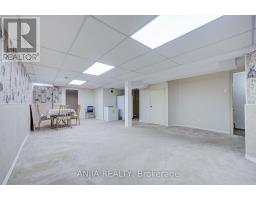
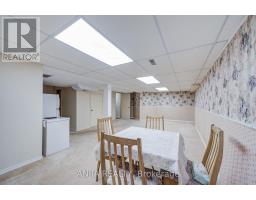
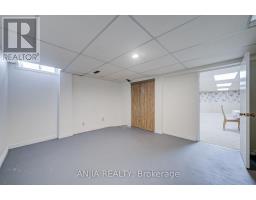
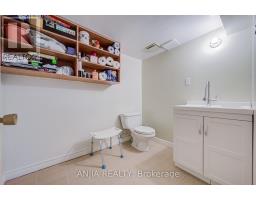
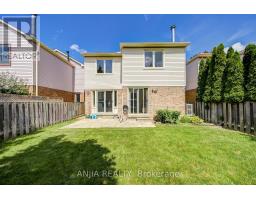
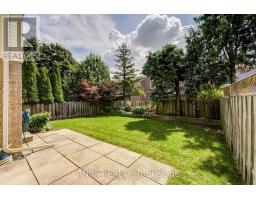
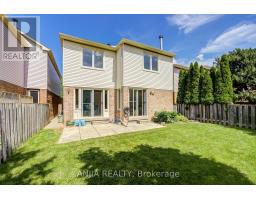
Location! Location! Location! This Wonderful Home Has Been Lovingly Maintained By Its Original Owner. 4+1 Bedrooms, Double Garage Home. Nestled On A Quiet, Family-Friendly Street In The High Sought-after Neighborhood. Filled With Natural Light, This Well-Designed Home Offers A Warm And Inviting Layout. Featuring Hardwood Flooring Throughout And Pot Light On The Main Floor. The Open Concept Kitchen With Upgraded Stainless Steel Appliances. Freshly Painted. Spacious Primary Bedroom Offering Three Double Door Closets Along With An Upgraded 3 Piece Ensuite. Three Additional Generously Sized Bedrooms, Each With Large Window And Closet. Partial Finish Basement Provides Ample Additional Recreational Area. Fully Fenced Backyard With Interlocking, New Roof(2022), New Garage Door(2024). Walking Distance To School, Park, TTC Bus Stop, T&T Supermarket, Pacific Mall, Bank, Restaurant, Etc. A Wonderful Family Home Offering Comfort, Convenience, And An Unbeatable Location! (id:29237)
Contact us for more information.

The trademarks REALTOR®, REALTORS®, and the REALTOR® logo are controlled by The Canadian Real Estate Association (CREA) and identify real estate professionals who are members of CREA. The trademarks MLS®, Multiple Listing Service® and the associated logos are owned by The Canadian Real Estate Association (CREA) and identify the quality of services provided by real estate professionals who are members of CREA. The trademark DDF® is owned by The Canadian Real Estate Association (CREA) and identifies CREA's Data Distribution Facility (DDF®)