
Toronto, Ontario M4M 3N8
Maintenance, Heat, Water, Common Area Maintenance, Insurance
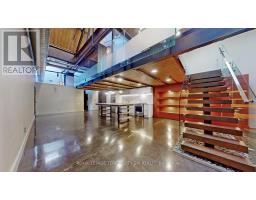
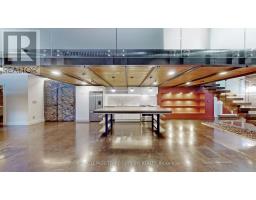
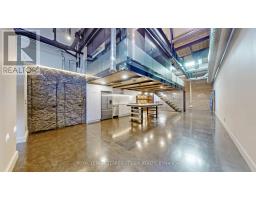
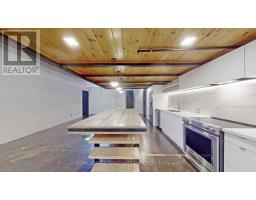
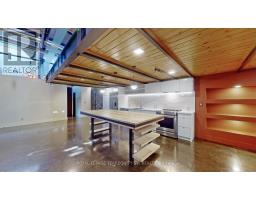
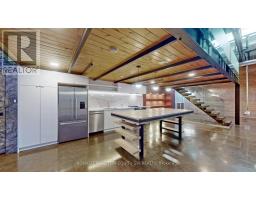
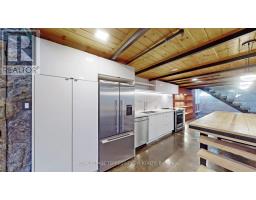
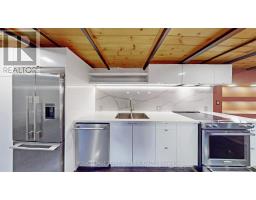
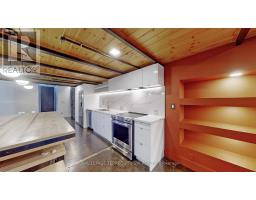
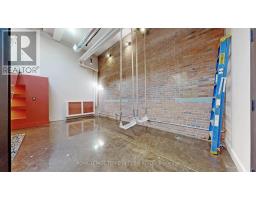
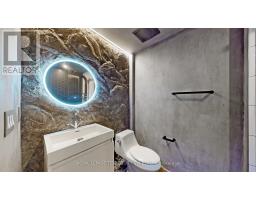
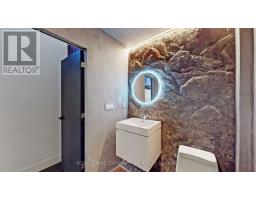
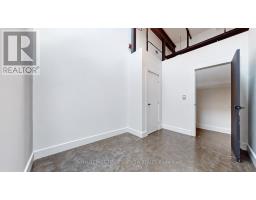
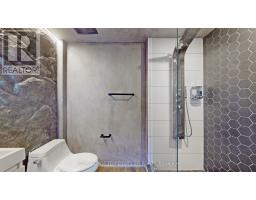
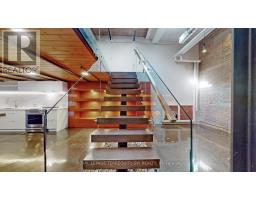
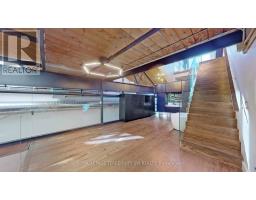
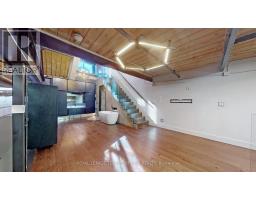
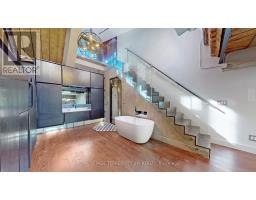
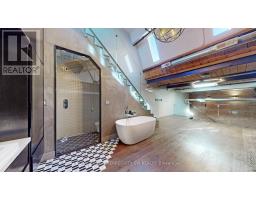
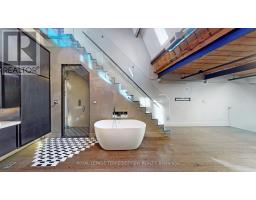
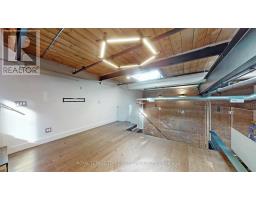
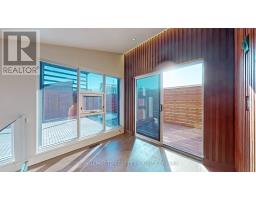
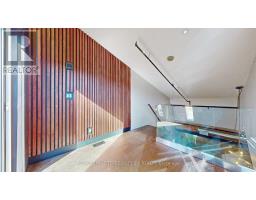
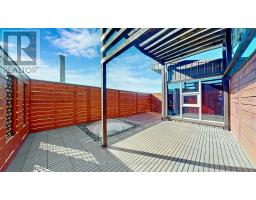
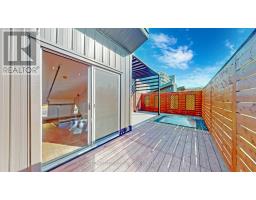
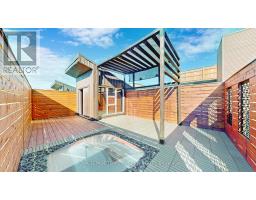
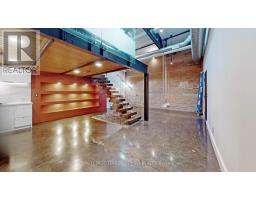
$930.21 MonthlyEmbrace a lifestyle of comfort and style in this stunning 1,750+ sq. ft. Live/Work Loft. Located just east of downtown Toronto in trendy South Riverdale, this unique space was3-storey residence that boasts breathtaking 22-foot ceilings, polished cement floors, and an originally a former textile warehouse and has been meticulously transformed into a 2-bedroom /abundance of natural light cascading in through multiple skylights. The sleek open-concept design flows seamlessly through a state-of-the-art kitchen, making it perfect for both entertaining and everyday living. Exposed posts and beams, and visible ductwork add to the industrial charm. The space includes a sumptuous Primary Bedroom on the Mezzanine level, along with a functional second bedroom that can also serve as an office. Ascending to the 3rd floor, you'll find a 250 sq. ft. private roof deck with pergola - a true oasis in the heart of the city! Residents have access to an additional shared rooftop terrace, and a party room. (id:29237)
Contact us for more information.

The trademarks REALTOR®, REALTORS®, and the REALTOR® logo are controlled by The Canadian Real Estate Association (CREA) and identify real estate professionals who are members of CREA. The trademarks MLS®, Multiple Listing Service® and the associated logos are owned by The Canadian Real Estate Association (CREA) and identify the quality of services provided by real estate professionals who are members of CREA. The trademark DDF® is owned by The Canadian Real Estate Association (CREA) and identifies CREA's Data Distribution Facility (DDF®)