
Toronto, Ontario M4G 0A5
Maintenance, Heat, Water, Common Area Maintenance, Insurance, Parking
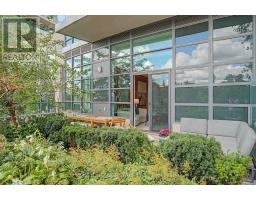
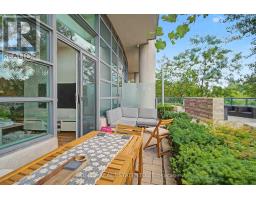
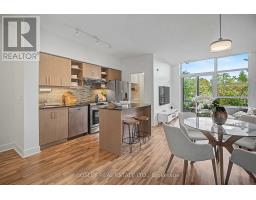
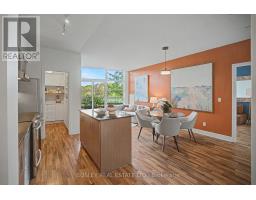
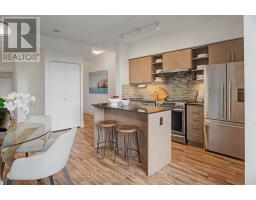
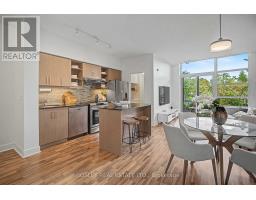
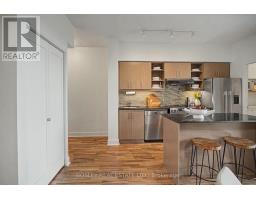
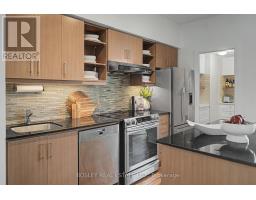
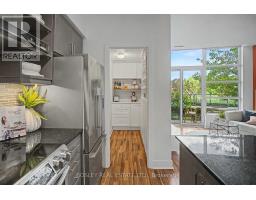
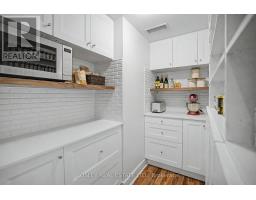
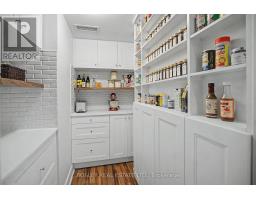
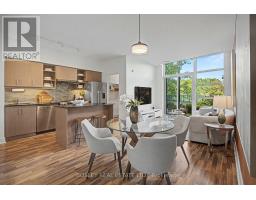
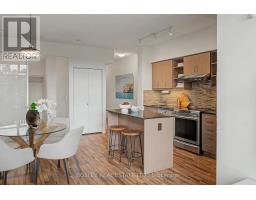
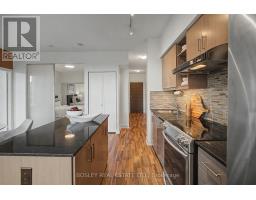
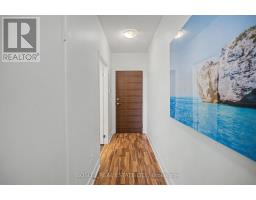
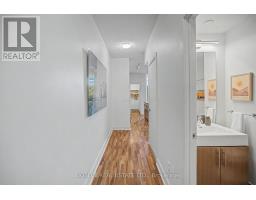
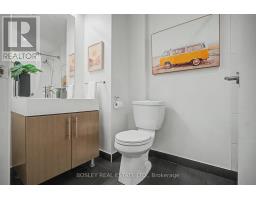
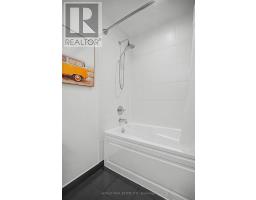
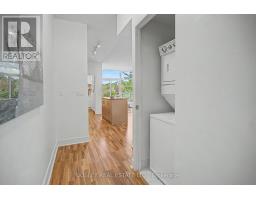
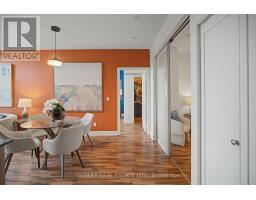
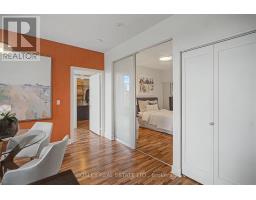
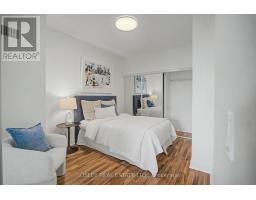
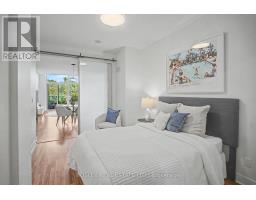
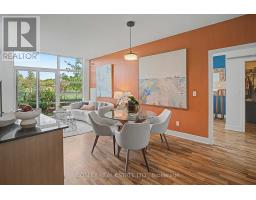
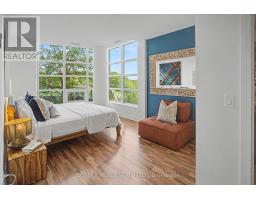
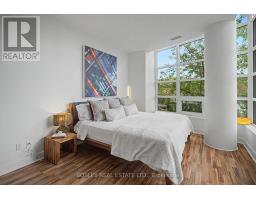
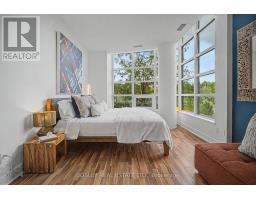
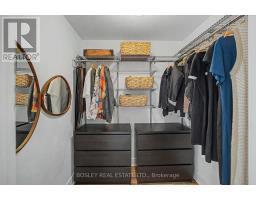
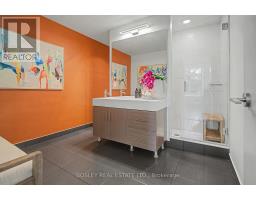
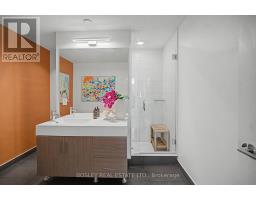
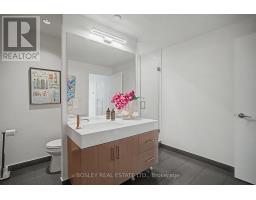
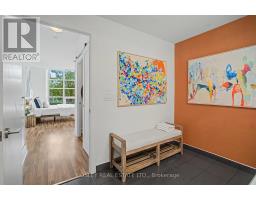
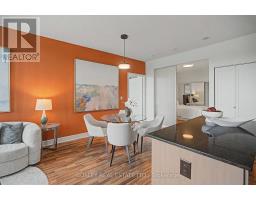
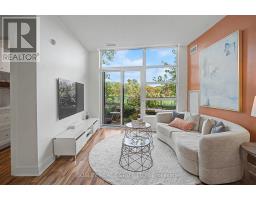
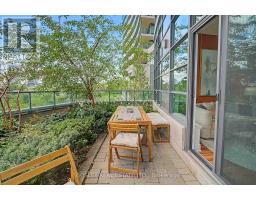
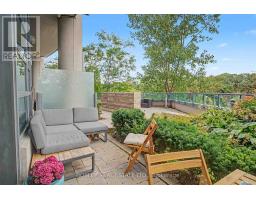
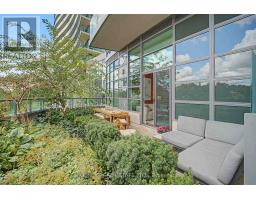
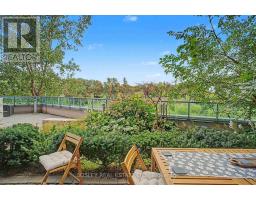
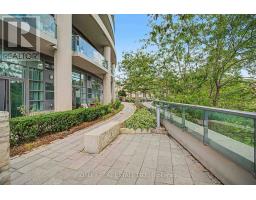
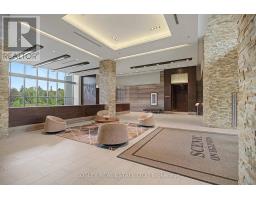
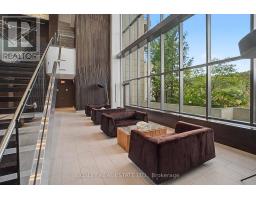
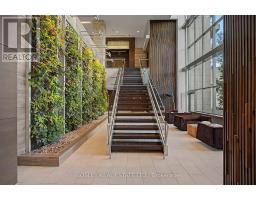
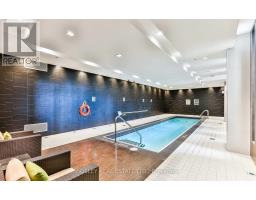
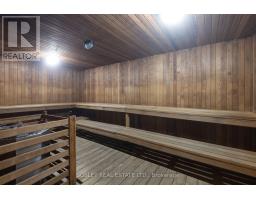
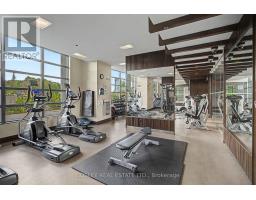
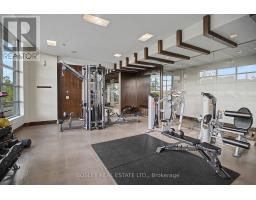
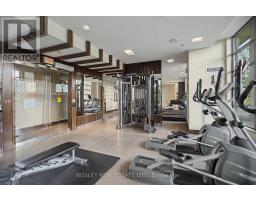
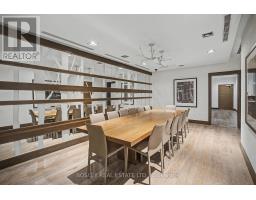
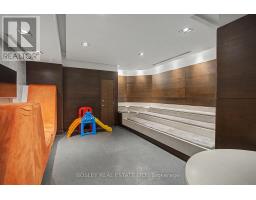
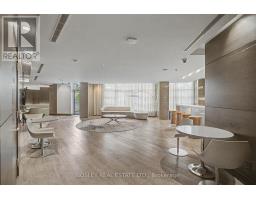
$950.30 MonthlyThis fabulous 2-bedroom, 2-bathroom garden suite offers something rarely found in condo living: the space, privacy & outdoor experience of a home. Overlooking a lush canopy of mature trees, this exceptional 1,086 sq ft suite feels elevated above it all, with an expansive terrace running the full length of the condo and a professionally landscaped garden creating your own private outdoor retreat. It's the perfect setting for morning coffee, al fresco dining, entertaining friends or simply relaxing surrounded by greenery. Inside, the rare square open-concept layout offers exceptional flexibility, allowing you to furnish your living and dining areas to suit your lifestyle rather than conforming to the typical long, narrow condo design. Beautiful engineered wood floors flow throughout, while the stylish kitchen features stainless steel appliances, abundant cabinetry and a large centre island. A former ensuite space has been cleverly transformed into an impressive walk-in pantry with custom shelving and room for a coffee station. Oversized windows fill every room with natural light and tranquil green views. The generous primary bedroom features picture windows, a large walk-in closet and an oversized 3-piece split ensuite with separate water closet and shower with new glass door (2025). Spacious 2nd bdrm, 4-piece bath with tub, new front hall closet door and stylish barn door for the walk-in closet. Tandem parking for two vehicles and locker included. Scenic offers exceptional amenities including a state-of-the-art fitness centre, indoor pool with outdoor lounging area, kids' playroom and party facilities. Playground across the street and Eglinton LRT nearby. This is condo living at its best-with the convenience of a condominium, the privacy of a garden and the feeling of a real home. (id:29237)
Contact us for more information.

The trademarks REALTOR®, REALTORS®, and the REALTOR® logo are controlled by The Canadian Real Estate Association (CREA) and identify real estate professionals who are members of CREA. The trademarks MLS®, Multiple Listing Service® and the associated logos are owned by The Canadian Real Estate Association (CREA) and identify the quality of services provided by real estate professionals who are members of CREA. The trademark DDF® is owned by The Canadian Real Estate Association (CREA) and identifies CREA's Data Distribution Facility (DDF®)