
Toronto, Ontario M1S 1V9
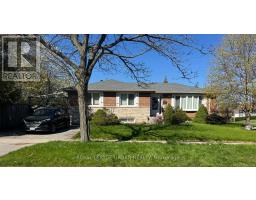
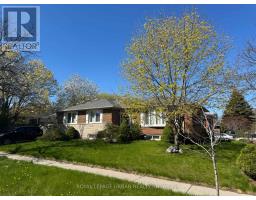
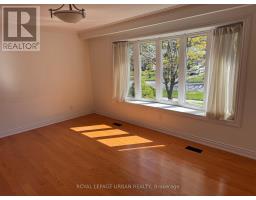
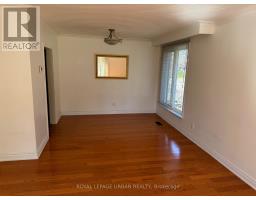
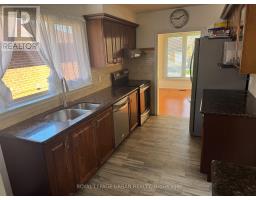
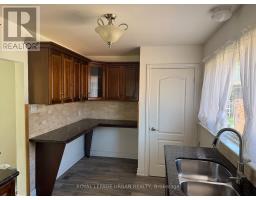
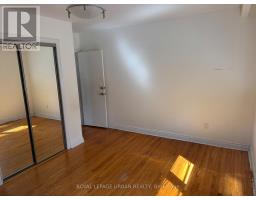
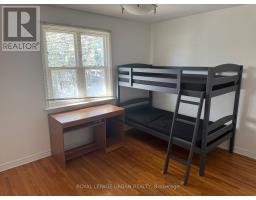
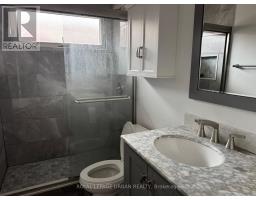
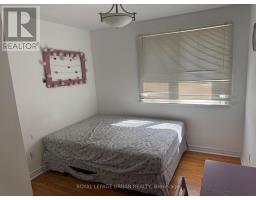
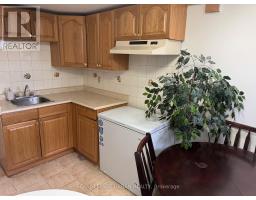
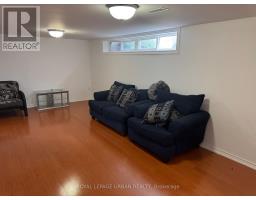
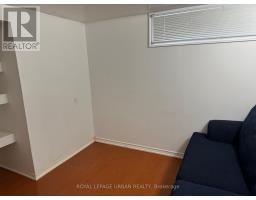
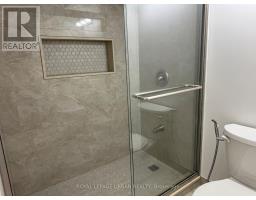
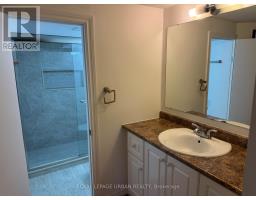
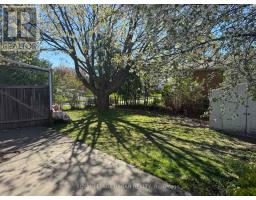
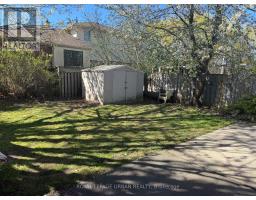
This spacious detached bungalow offers the entire home for lease, featuring 5 bedrooms, 2 full kitchens, and 2 bathrooms across two beautifully finished levels, all situated on a desirable corner lot in one of Scarborough's most sought-after neighbourhoods. The main floor boasts 3 bright bedrooms and an open-concept living and dining area with large windows, hardwood flooring, and a beautifully renovated kitchen complete with granite countertops, ceramic floors, and ample cabinetry. The finished basement, with its own separate entrance, offers exceptional versatility with 2 additional bedrooms, a spacious family room, a second full kitchen, and a full 4-piece bathroom, with above-grade windows ensuring plenty of natural light throughout. Outside, enjoy a private driveway with parking for up to two vehicles and a landscaped yard with a garden shed. The home is conveniently located near excellent schools, parks, shopping, Scarborough Town Centre, public transit, and easy access to Highway 401. (id:29237)
Contact us for more information.

The trademarks REALTOR®, REALTORS®, and the REALTOR® logo are controlled by The Canadian Real Estate Association (CREA) and identify real estate professionals who are members of CREA. The trademarks MLS®, Multiple Listing Service® and the associated logos are owned by The Canadian Real Estate Association (CREA) and identify the quality of services provided by real estate professionals who are members of CREA. The trademark DDF® is owned by The Canadian Real Estate Association (CREA) and identifies CREA's Data Distribution Facility (DDF®)