
Toronto, Ontario M1L 1S8
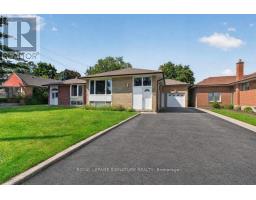
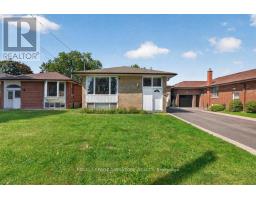
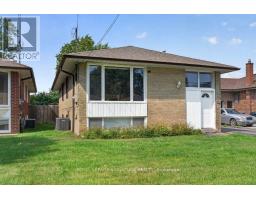
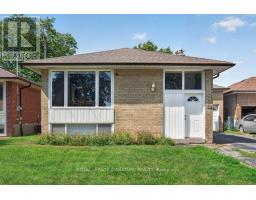
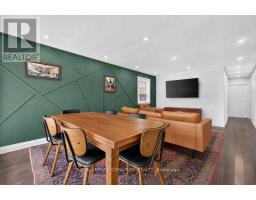
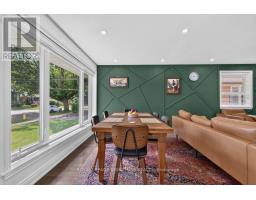
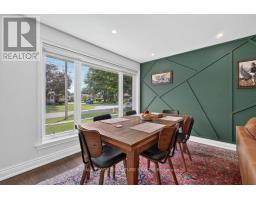
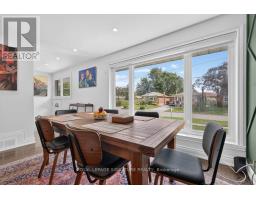
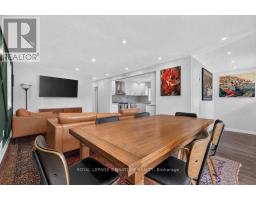
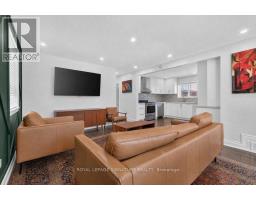
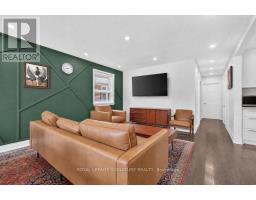
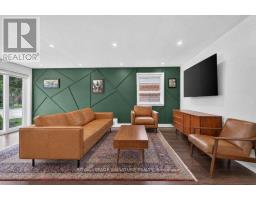
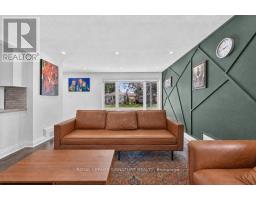
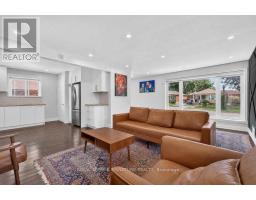
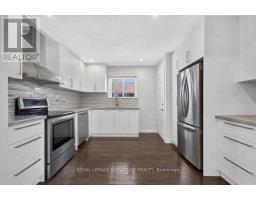
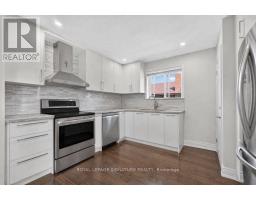
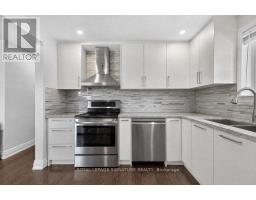
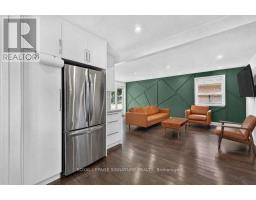
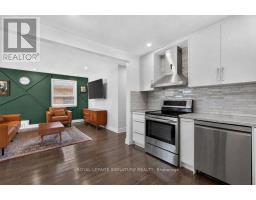
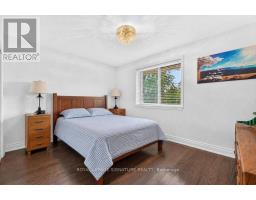
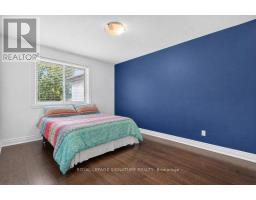
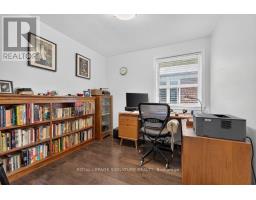
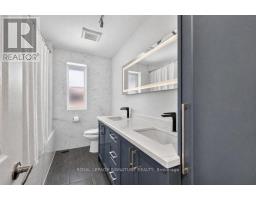
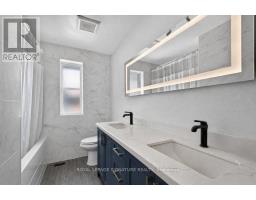
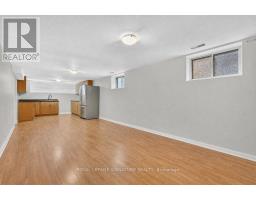
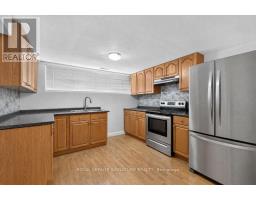
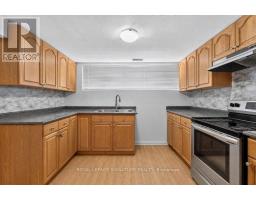
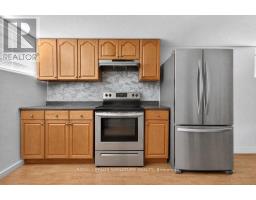
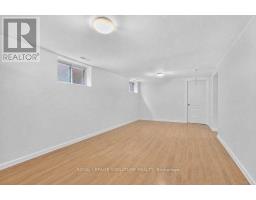
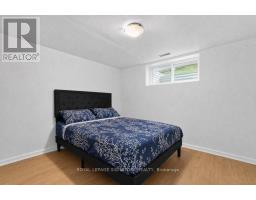
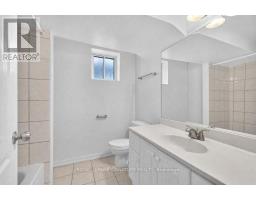
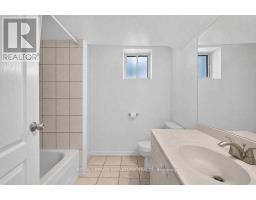
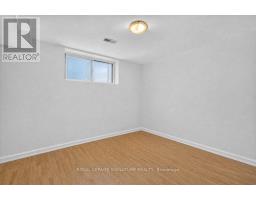
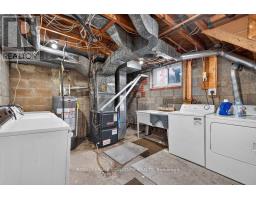
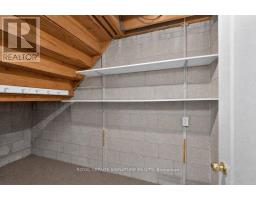
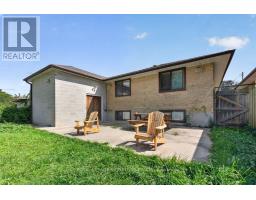
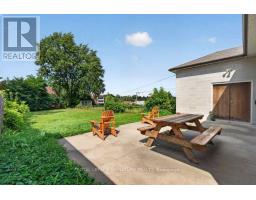
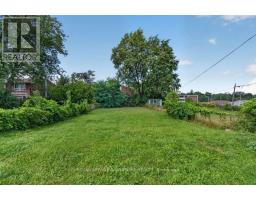
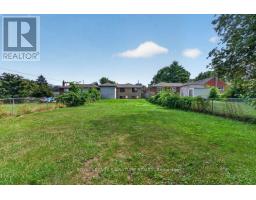
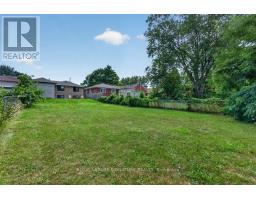
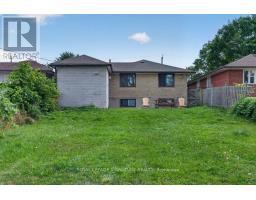
A rare opportunity to own a renovated home on an exceptional property in the heart of Clairlea-Birchmount. Situated on an impressive 43.25 x 198 ft premium lot, this renovated bungalow offers excellent potential for end users, investors, or builders looking to secure a property in one of Toronto's most established and family-friendly neighbourhoods. The bright main level features a stylish foyer, a spacious open concept living and dining room with accent wall, pot lights, engineered hardwood flooring and abundant natural light from the massive window. The renovated kitchen features with sleek cabinetry, stainless steel appliances, granite counters, and generous storage. Three spacious bedrooms all updated with hardwood flooring and each with large windows and closets. The fully renovated bathroom is complete with a dual-sink vanity with quartz counters. The lower level offers tremendous versatility for extended family living or income potential. Complete with its own separate entrance, a full eat-in kitchen with wood cabinetry and stainless steel appliances, spacious living area, two additional bedrooms with above-grade windows and ample closet space, and a 4-piece bathroom. The versatile layout provides an excellent opportunity for those looking to live comfortably on one level while generating rental income from the other, or for investors seeking a strong income-producing property. The impressive 198-ft deep lot, offers endless possibilities for future expansion, including a home addition, garden suite, outdoor oasis, or dream entertaining space. Private driveway accommodates multiple vehicles, plus an the attached garage. Ideally located within walking distance to Warden Subway Station, excellent schools, parks, shopping, and everyday amenities. A rare combination of land, location, versatility, a income potential in a highly desirable Toronto neighbourhood. Move in and enjoy and capitalize on the future possibilities offered by this rare oversized Toronto lot. (id:29237)
Contact us for more information.

The trademarks REALTOR®, REALTORS®, and the REALTOR® logo are controlled by The Canadian Real Estate Association (CREA) and identify real estate professionals who are members of CREA. The trademarks MLS®, Multiple Listing Service® and the associated logos are owned by The Canadian Real Estate Association (CREA) and identify the quality of services provided by real estate professionals who are members of CREA. The trademark DDF® is owned by The Canadian Real Estate Association (CREA) and identifies CREA's Data Distribution Facility (DDF®)