
Toronto, Ontario M6R 2V5
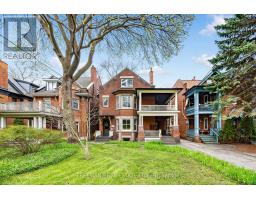
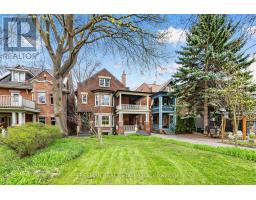
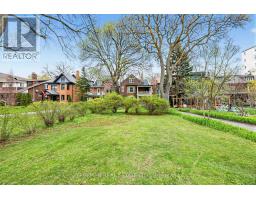
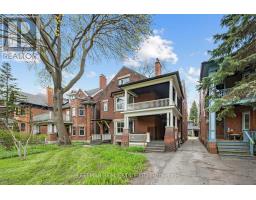
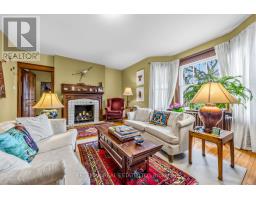
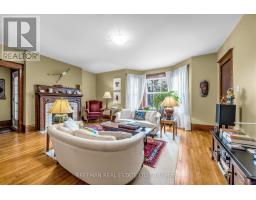
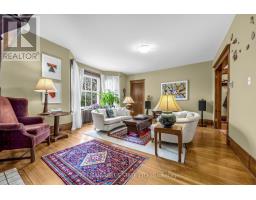
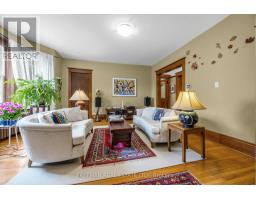
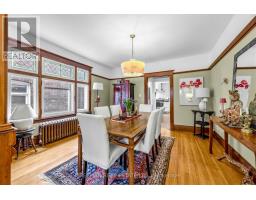
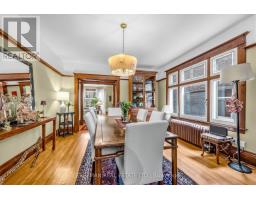
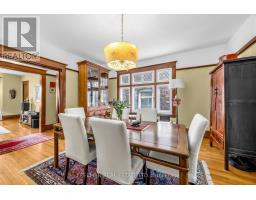
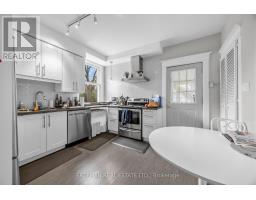
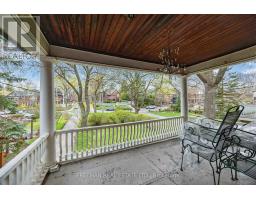
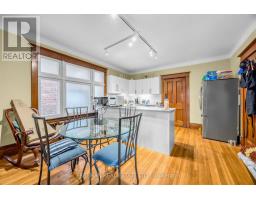
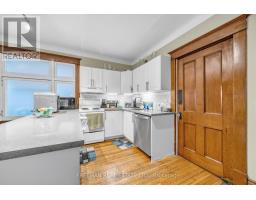
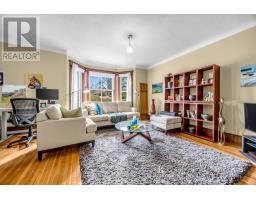
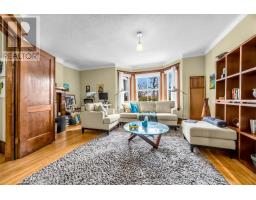
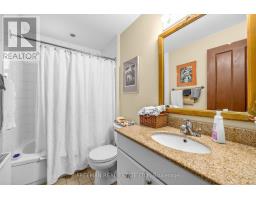
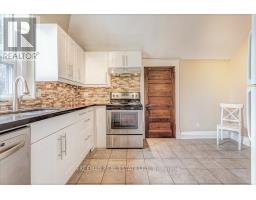
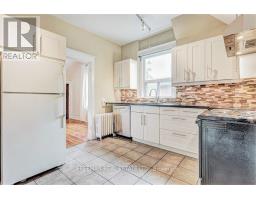
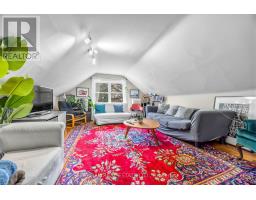
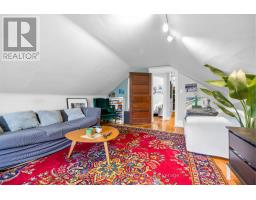
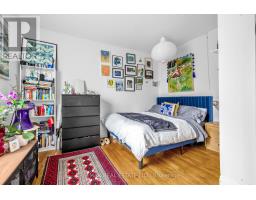
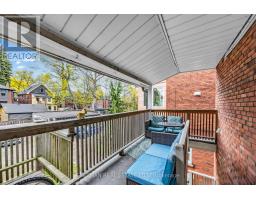
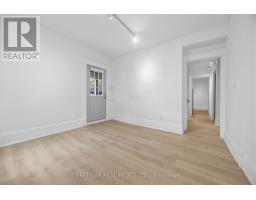
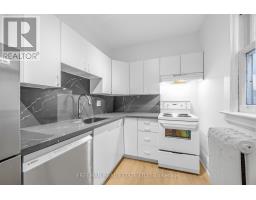
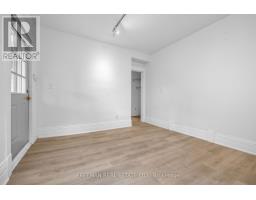
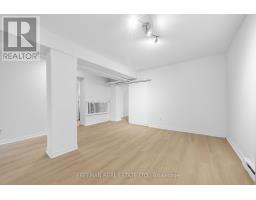
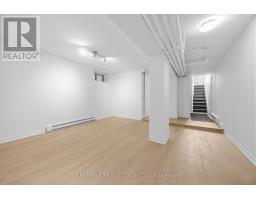
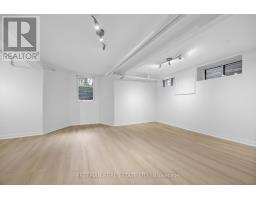
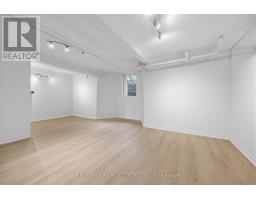
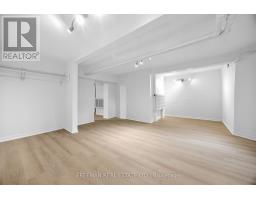
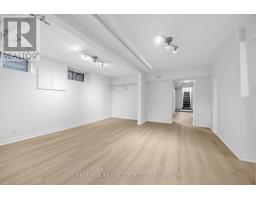
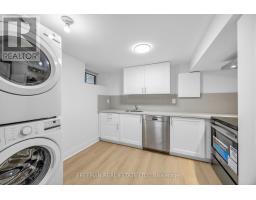
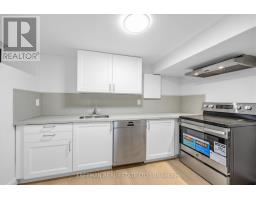
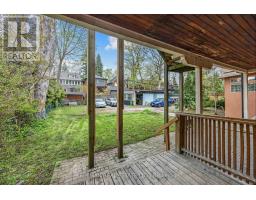
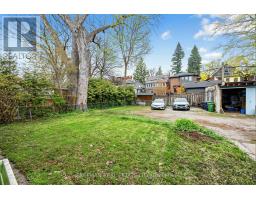
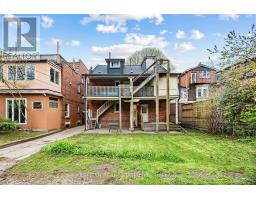
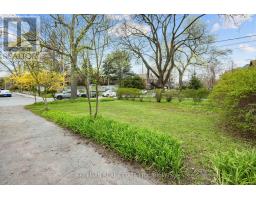
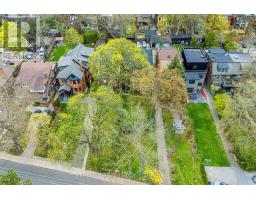
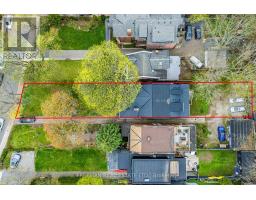
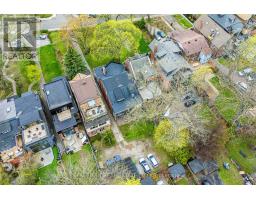
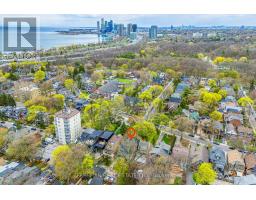
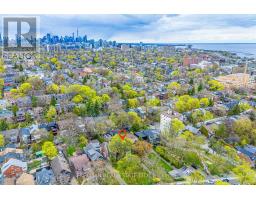
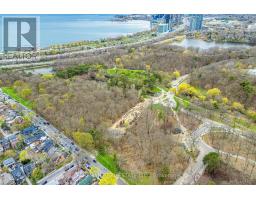
A Once-in-a-Generation Opportunity on Prestigious Indian Road. Magnificently situated in the heart of High Park, this fully detached, three-storey solid brick residence sits on an extraordinary 43' x 230' lot, offering over 6,350 sq ft of finished living space. A true landmark property, rich in character and thoughtfully enhanced with modern upgrades, seamlessly blending turn-of-the-century charm with contemporary functionality. Currently configured as five self-contained units, this exceptional property is perfectly suited for savvy investors, generating over $200,000 in annual income with strong, reliable cash flow. For end-users, this is a rare chance to secure a generational home in one of Toronto's most coveted neighbourhoods. The property can be offered with vacant possession, presenting a blank canvas to design and build your dream residence. Ideal also for multi-generational living, the expansive layout provides ample space and privacy for extended families, allowing everyone to live comfortably under one roof without compromise. This is a truly versatile asset offering Significant income potential, Unmatched lot depth and scale, Architectural charm with modern improvements, Endless possibilities for personal customization and growth. Opportunities like this are exceptionally rare. Don't miss your chance to own a signature property in one of the city's most sought-after locations. (id:29237)
Contact us for more information.

The trademarks REALTOR®, REALTORS®, and the REALTOR® logo are controlled by The Canadian Real Estate Association (CREA) and identify real estate professionals who are members of CREA. The trademarks MLS®, Multiple Listing Service® and the associated logos are owned by The Canadian Real Estate Association (CREA) and identify the quality of services provided by real estate professionals who are members of CREA. The trademark DDF® is owned by The Canadian Real Estate Association (CREA) and identifies CREA's Data Distribution Facility (DDF®)