
Ajax, Ontario L1S 0E7
Maintenance, Common Area Maintenance, Insurance, Parking, Water
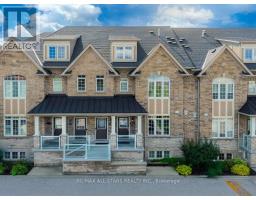
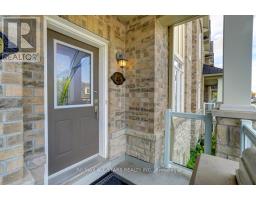
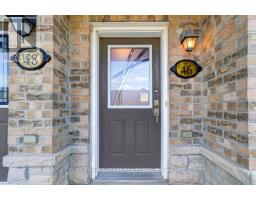
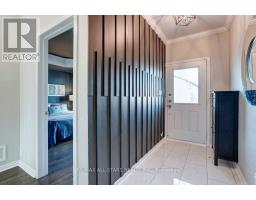
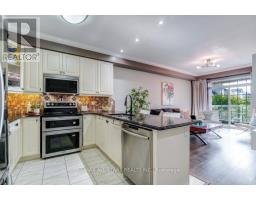
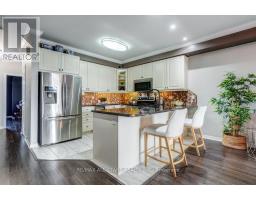
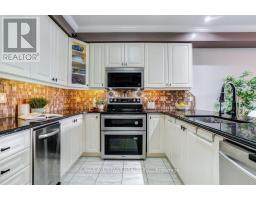
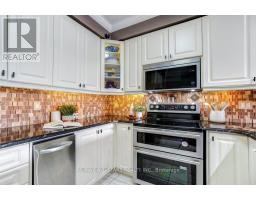
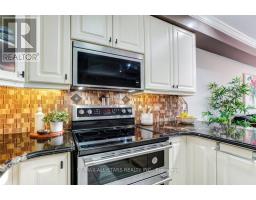
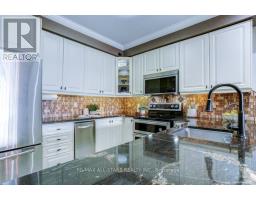
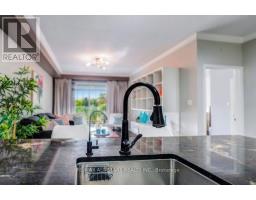
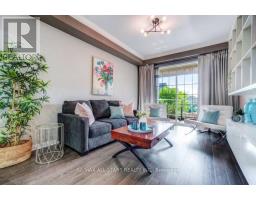
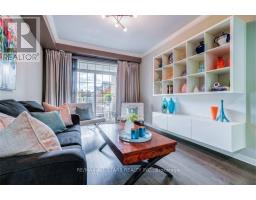
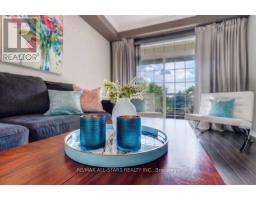
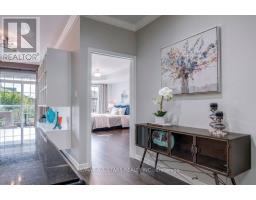
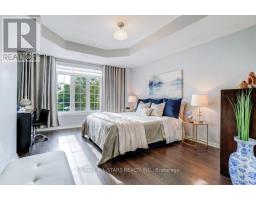
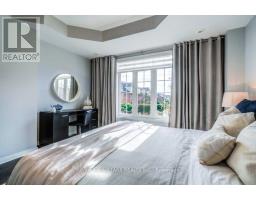
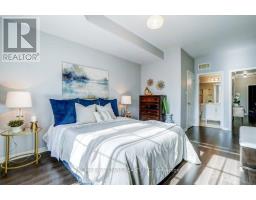
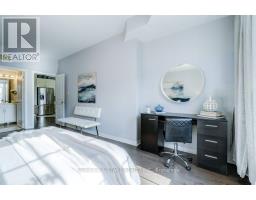
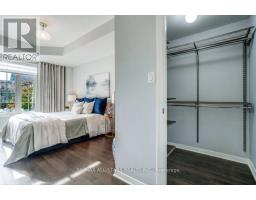
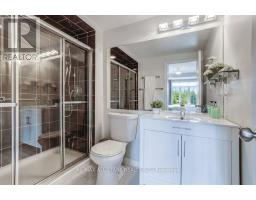
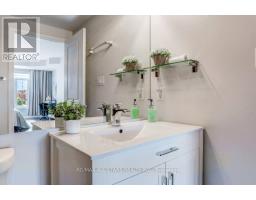
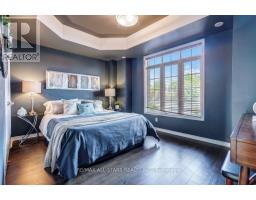
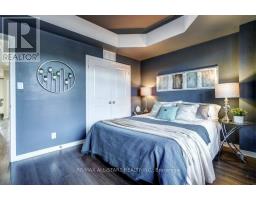
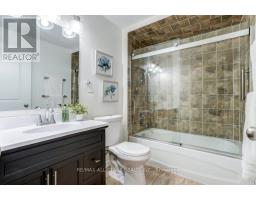
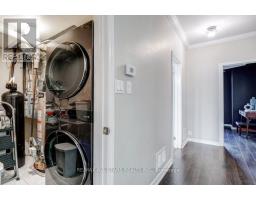
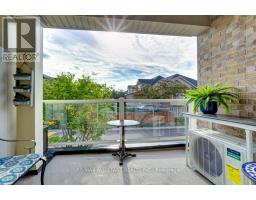
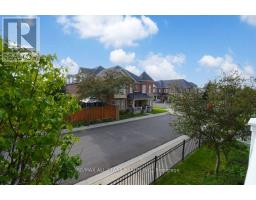
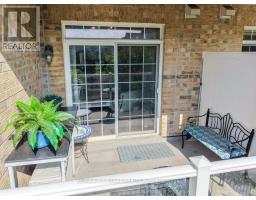
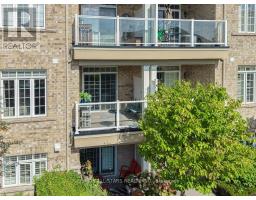
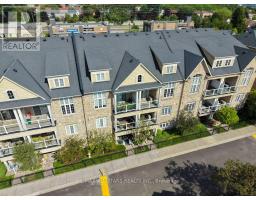
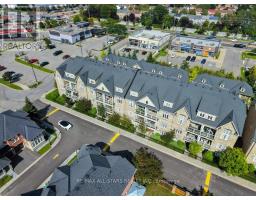
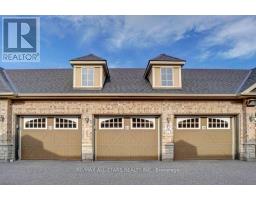
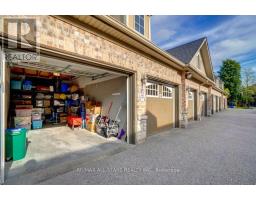
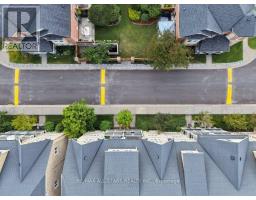
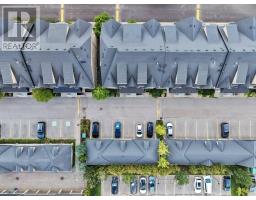
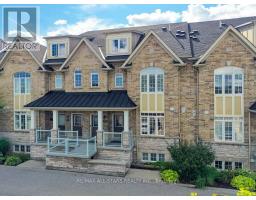
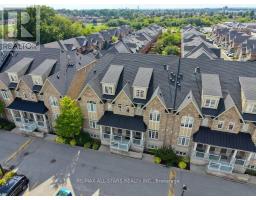
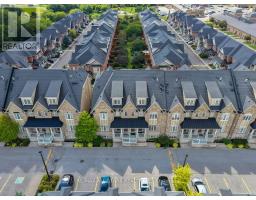
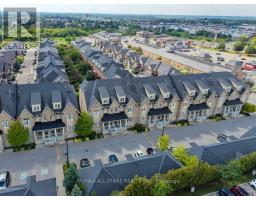
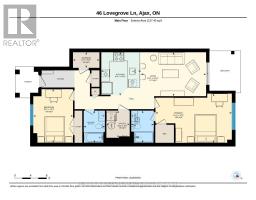
$517.27 MonthlyPRICED TO SELL! Luxury, convenience and peace of mind come together in this upgraded, Coughlan-built stacked townhome. Pristine and ready for immediate possession or a flexible closing timeline. Enjoy approx $20,000 in added value from numerous newer owned systems and upgrades, including a reverse osmosis water purification system, air handler, power-vented 50-gallon water heater, HVAC and air conditioning, water softener/dechlorinator, and FilterMax water filtration system. This rare, low-maintenance layout features minimal stairs and a private garage with direct entry-a premium convenience with extra storage space. The sunlit interior boasts premium hardwood flooring, granite countertops, elegant crown moulding, modern lighting, a custom backsplash, and a feature wall. New stainless-steel appliances (2025). Features a spacious primary bedroom with a walk-in closet and private ensuite, plus a flexible second bedroom, full bathroom, ample interior storage, and a private balcony with garden views. Superb Central Location! Under 5 minutes to the Ajax GO Station, Highway 401, Costco, and the Durham Centre. Low condo fees cover water, building insurance, exterior repairs, landscaping, and snow removal. Visitor parking is just steps away. Don't miss this exceptional opportunity in Central Ajax! (id:29237)
Contact us for more information.

The trademarks REALTOR®, REALTORS®, and the REALTOR® logo are controlled by The Canadian Real Estate Association (CREA) and identify real estate professionals who are members of CREA. The trademarks MLS®, Multiple Listing Service® and the associated logos are owned by The Canadian Real Estate Association (CREA) and identify the quality of services provided by real estate professionals who are members of CREA. The trademark DDF® is owned by The Canadian Real Estate Association (CREA) and identifies CREA's Data Distribution Facility (DDF®)