
Ajax, Ontario L1S 0E7
Maintenance, Common Area Maintenance, Insurance, Parking, Water
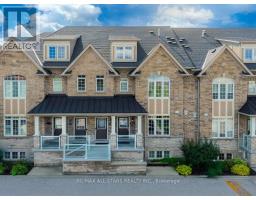
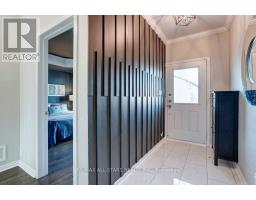
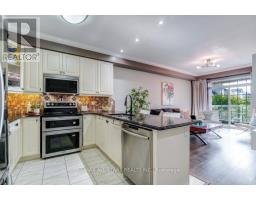
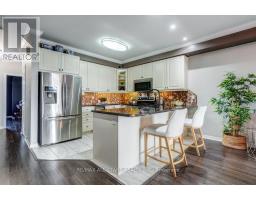
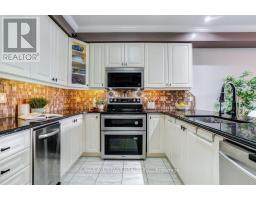
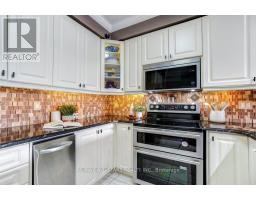
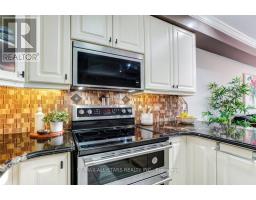
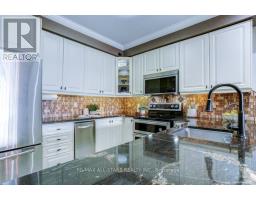
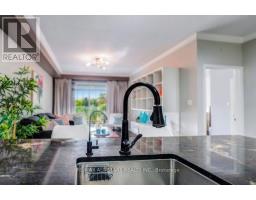
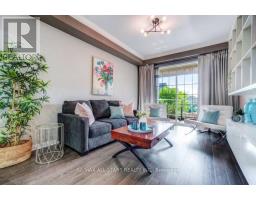
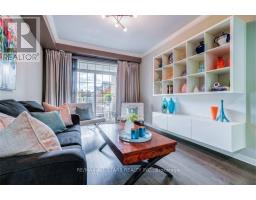
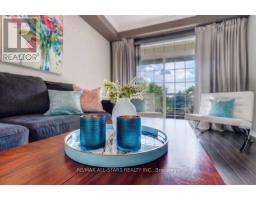
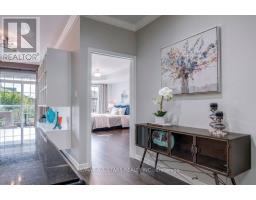
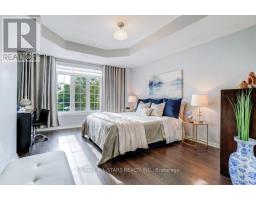
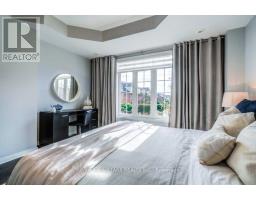
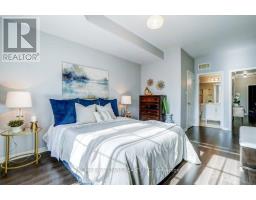
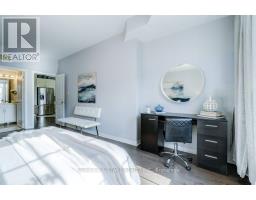
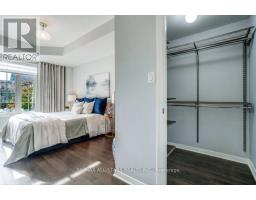
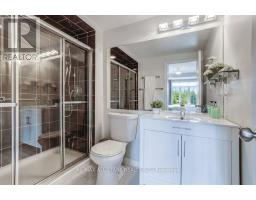
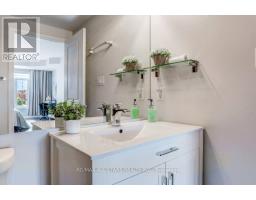
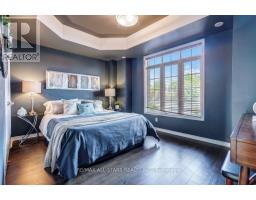
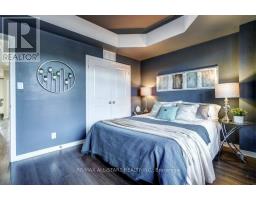
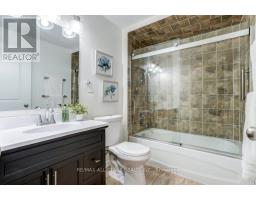
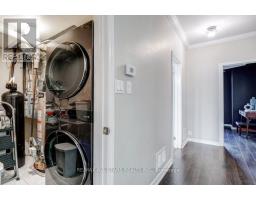
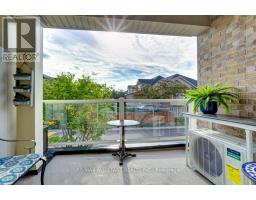
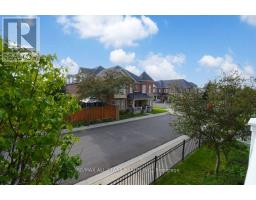
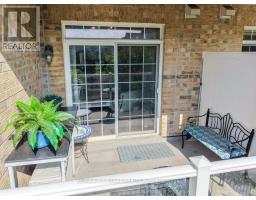
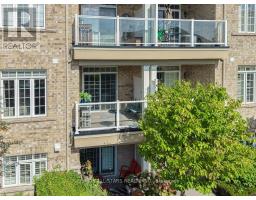
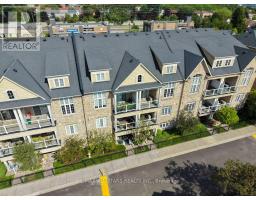
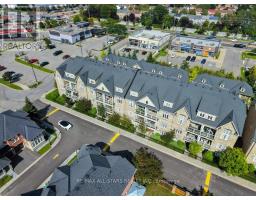
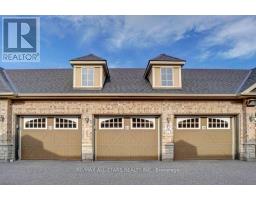
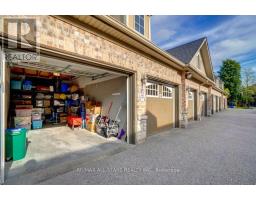
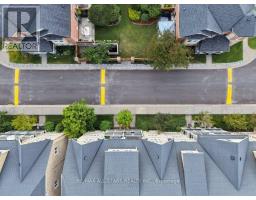
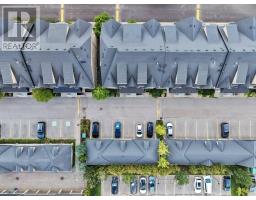
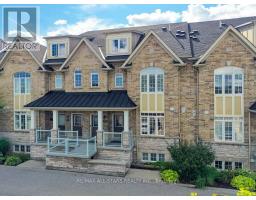
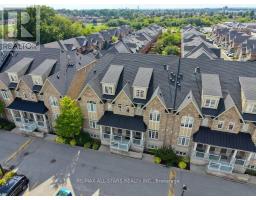
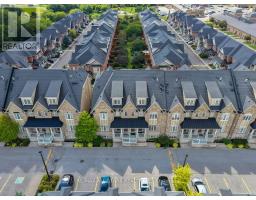
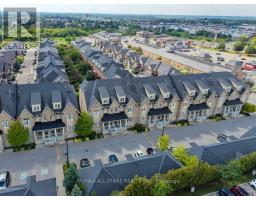
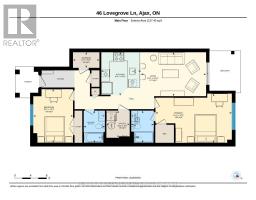
$517.27 MonthlyWelcome To This Tastefully Upgraded Coughlan-Built Home In One Of Durham Region's Most Convenient Locations. Offering A Practical, Low-Maintenance Layout With Minimal Stairs, This Home Is Ideal For Downsizers, First-Time Buyers Or Anyone Looking For Easy Living. The Spacious Primary Bedroom Features A Walk-In Closet And Private Ensuite, While The Second Bedroom And Full Bathroom Offer Flexible Space For Guests, A Home Office Or Family. Enjoy Plenty Of Natural Light, Garden Views And Your Own Private Balcony, Along With The Convenience Of A Private Garage. Thoughtfully Upgraded Throughout With Hardwood Flooring, Premium Granite Countertops, Crown Moulding, Stylish Lighting, Backsplash And A Feature Wall. New Appliances (2025) Add Even More Peace Of Mind. An Exceptional Location Within Walking Distance To Costco, Walmart, Home Depot, Banks, Restaurants And Everyday Amenities, With Easy Access To The 401, GO Station And Schools. Enjoy Truly Low-Maintenance Living With Condo Fees Covering Water, Building Insurance, Common Elements, Exterior Repairs & Maintenance, Landscaping & Snow Removal, Pest Control, Security Services, Fire Equipment And Your Private Garage. Visitor Parking Is Conveniently Located Just Steps From The Home! (id:29237)
Contact us for more information.

The trademarks REALTOR®, REALTORS®, and the REALTOR® logo are controlled by The Canadian Real Estate Association (CREA) and identify real estate professionals who are members of CREA. The trademarks MLS®, Multiple Listing Service® and the associated logos are owned by The Canadian Real Estate Association (CREA) and identify the quality of services provided by real estate professionals who are members of CREA. The trademark DDF® is owned by The Canadian Real Estate Association (CREA) and identifies CREA's Data Distribution Facility (DDF®)