
Toronto, Ontario M5V 0E6
Maintenance, Common Area Maintenance, Heat, Insurance, Parking, Water
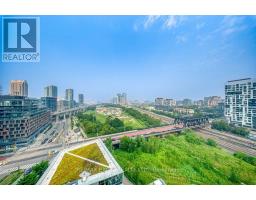
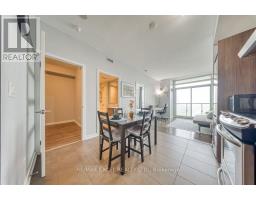
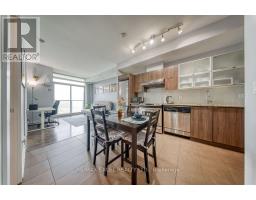
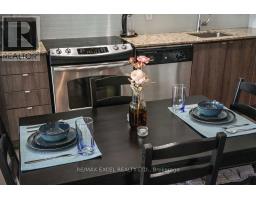
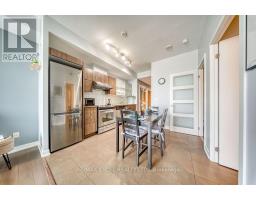
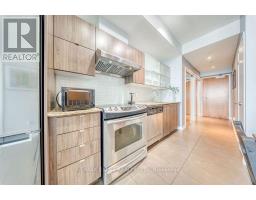
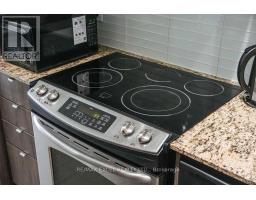
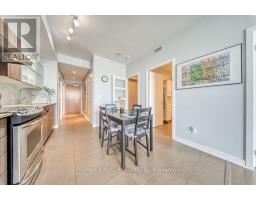
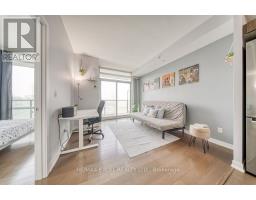
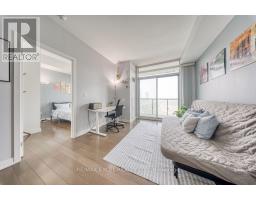
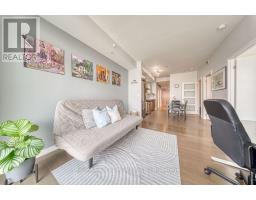
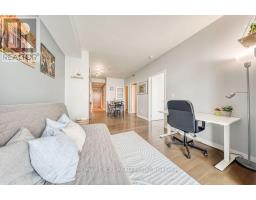
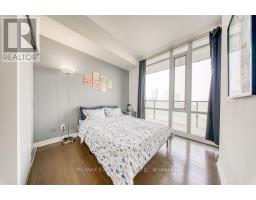
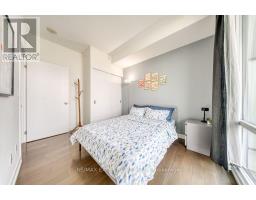
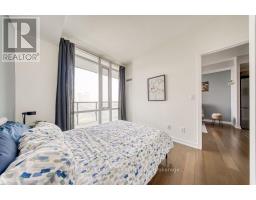
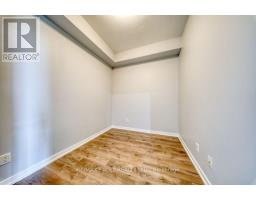
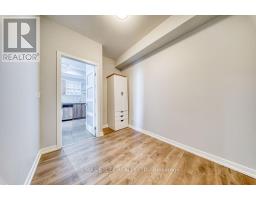
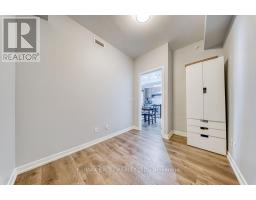
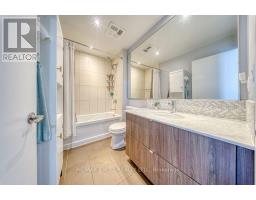
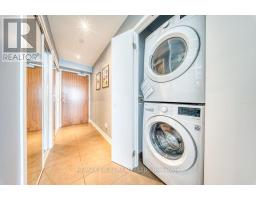
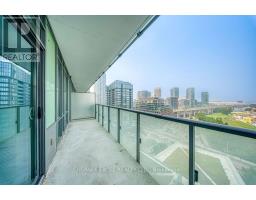
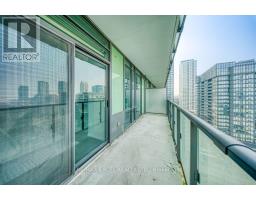
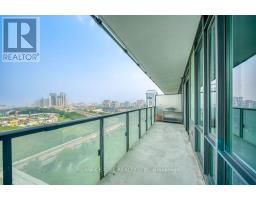
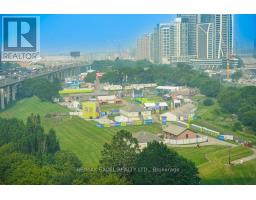
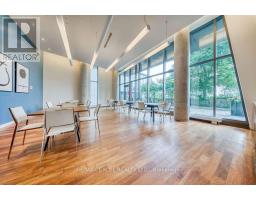
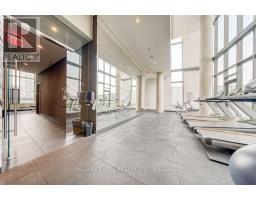
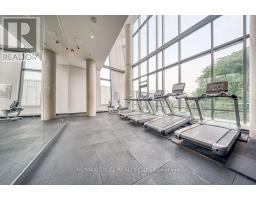
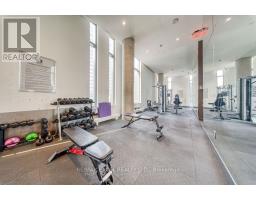
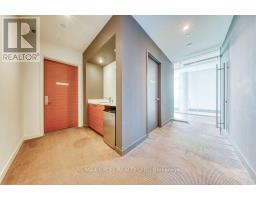
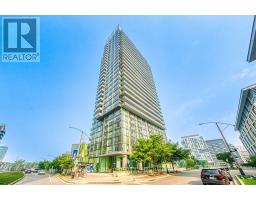
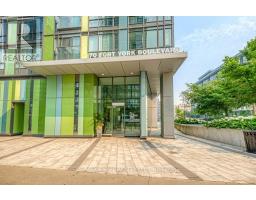
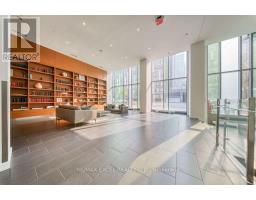
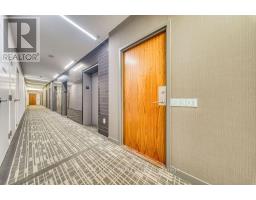
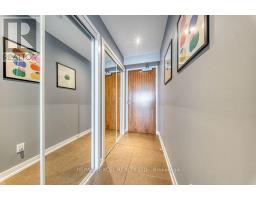
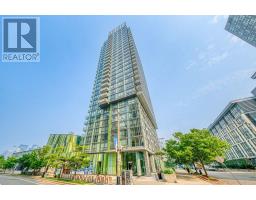
$712.87 MonthlyWelcome To The Prestigious Library District Condos! This Bright And Beautifully Maintained 1+Den Suite Features A Functional Open-Concept Layout With 9' Ceilings, Floor-To-Ceiling Windows And Stunning Unobstructed West Views That Fill The Home With Natural Light. Enjoy A Huge Private Balcony, Perfect For Relaxing, Entertaining And Taking In Spectacular Sunsets. The Modern Kitchen Is Equipped With Top-Of-The-Line Stainless Steel Appliances, Granite Countertops And Upscale Finishes Throughout. The Spacious Den With A Door Can Easily Be Used As A Second Bedroom, Home Office Or Guest Room, Offering Exceptional Flexibility. Rarely Offered With Both Parking And Locker Included. Ideally Located In The Highly Sought-After Library District, Just Steps To Lake Ontario, Martin Goodman Trail, Fort York, The Well, King West, The Entertainment District, Restaurants, Cafés, TTC And The Downtown Core, With Easy Access To The Gardiner Expressway And Billy Bishop Airport. Residents Enjoy Exceptional Building Amenities Including A 24-Hour Concierge, Fitness Centre, Party Room, Guest Suites, Rooftop Terrace, Visitor Parking And More. An Outstanding Opportunity For End Users And Investors Alike! (id:29237)
Contact us for more information.

The trademarks REALTOR®, REALTORS®, and the REALTOR® logo are controlled by The Canadian Real Estate Association (CREA) and identify real estate professionals who are members of CREA. The trademarks MLS®, Multiple Listing Service® and the associated logos are owned by The Canadian Real Estate Association (CREA) and identify the quality of services provided by real estate professionals who are members of CREA. The trademark DDF® is owned by The Canadian Real Estate Association (CREA) and identifies CREA's Data Distribution Facility (DDF®)