
Toronto, Ontario M2H 3J8
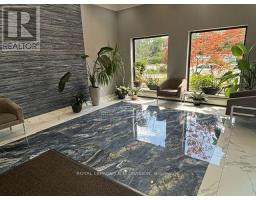
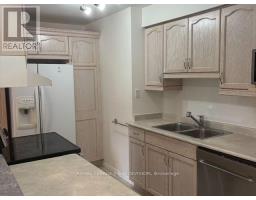
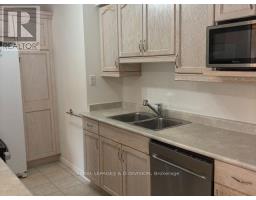
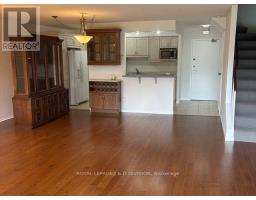
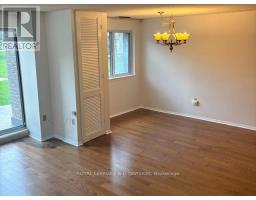
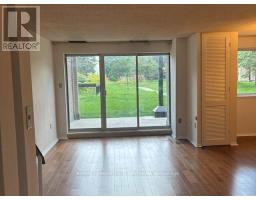
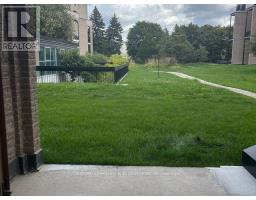
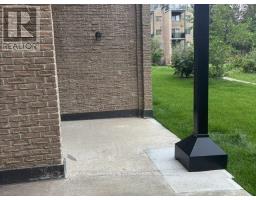
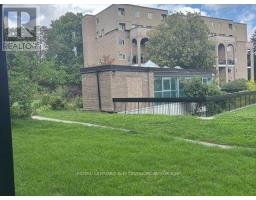
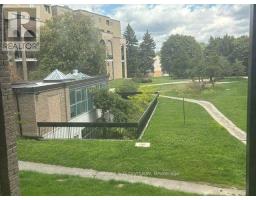
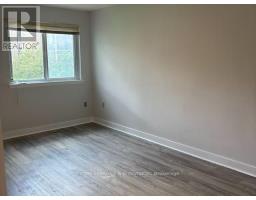
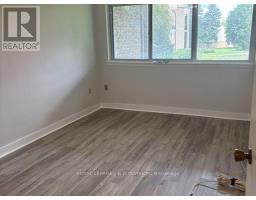
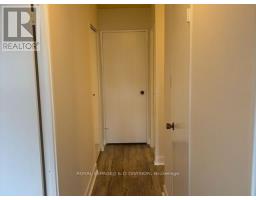
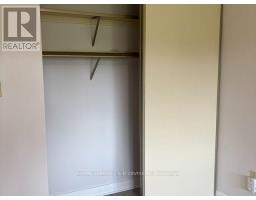
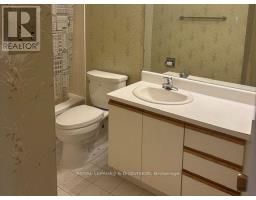
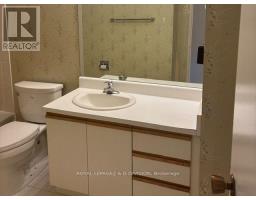
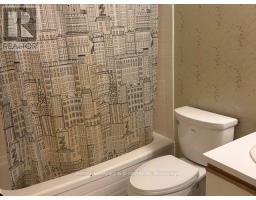
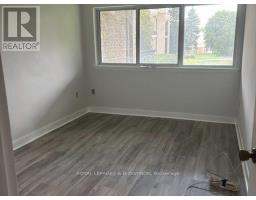
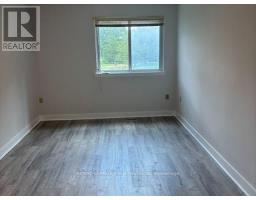
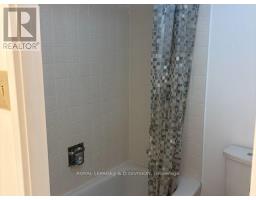
Fantastic location in a high sought after location. Bright and sun filled unit with a walk out to private patio and greenspace. Two Storey Townhome features a main floor family room, 2 large bedrooms with 2 full bathrooms. This unit is inclusive of: heat, water, hydro and central air. The building offers great amenities: lndoor pool, sauna, gym, party room. Transit is at door. Close to the following schools: Arbour Glen, AY Jackson HS, Seneca College. Please note Pets are welcome with restrictions. One underground parking spot is offered. (id:29237)
Contact us for more information.

The trademarks REALTOR®, REALTORS®, and the REALTOR® logo are controlled by The Canadian Real Estate Association (CREA) and identify real estate professionals who are members of CREA. The trademarks MLS®, Multiple Listing Service® and the associated logos are owned by The Canadian Real Estate Association (CREA) and identify the quality of services provided by real estate professionals who are members of CREA. The trademark DDF® is owned by The Canadian Real Estate Association (CREA) and identifies CREA's Data Distribution Facility (DDF®)