
Toronto, Ontario M5M 2N2
11:00 am
1:00 pm
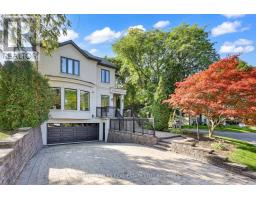
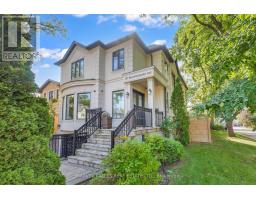
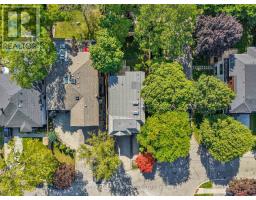
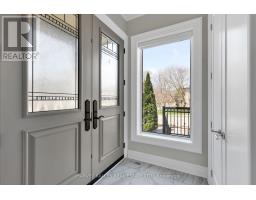
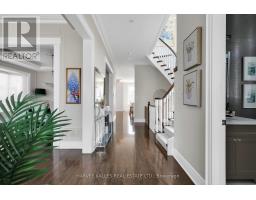
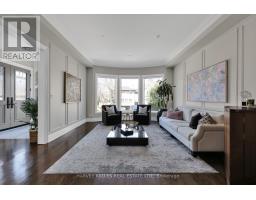
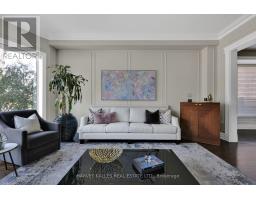
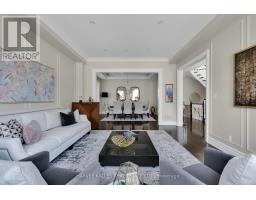
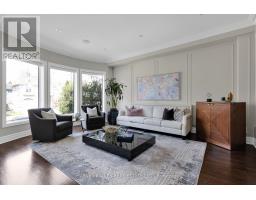
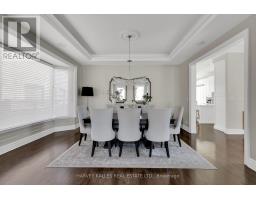
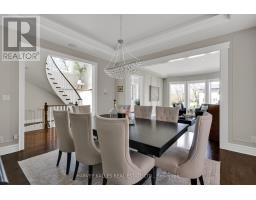
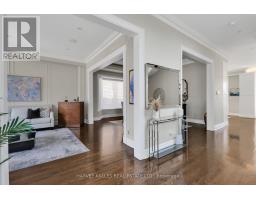
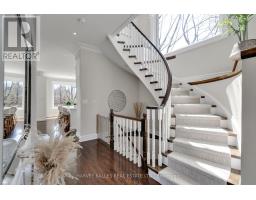
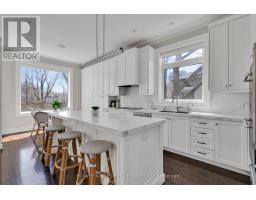
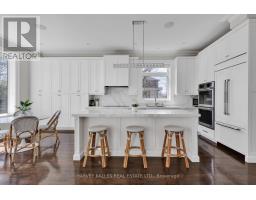
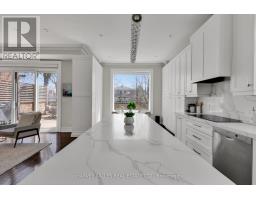
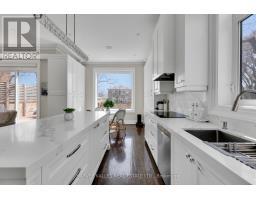
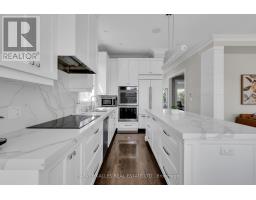
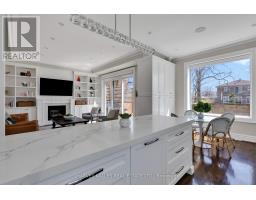
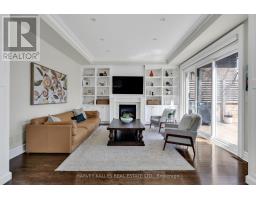
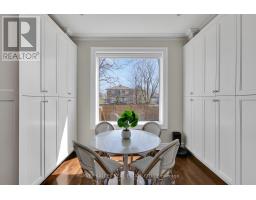
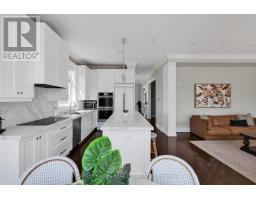
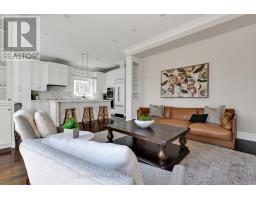
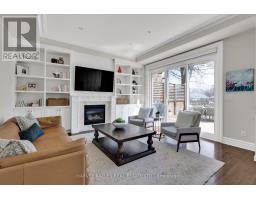
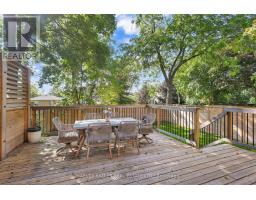
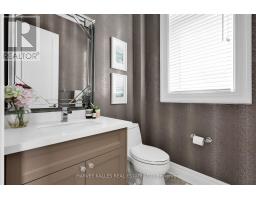
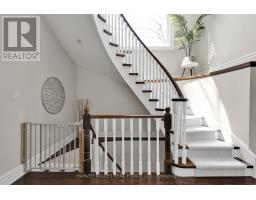
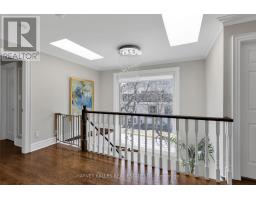
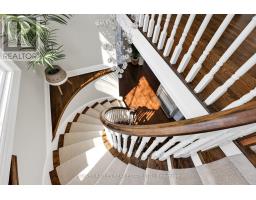
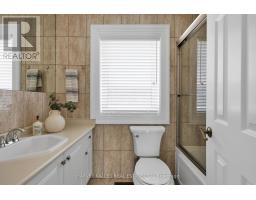
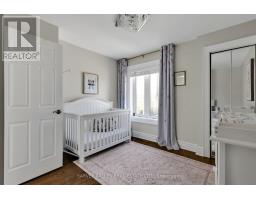
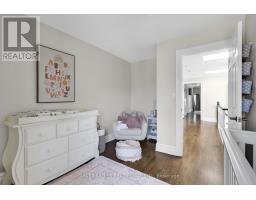
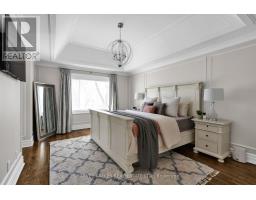
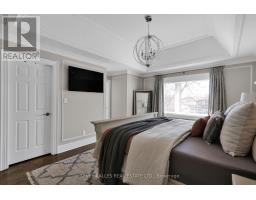
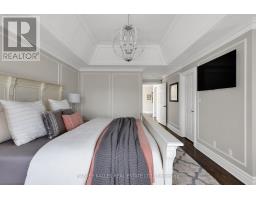
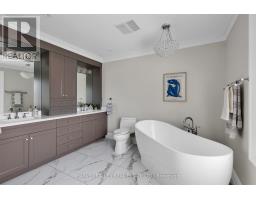
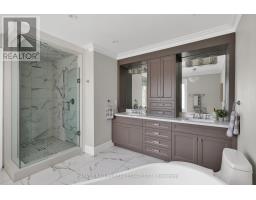
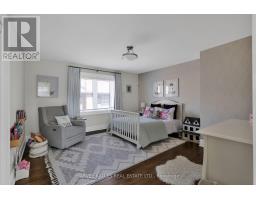
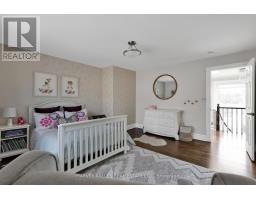
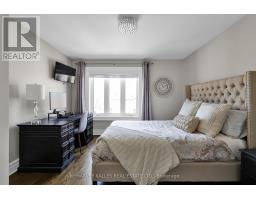
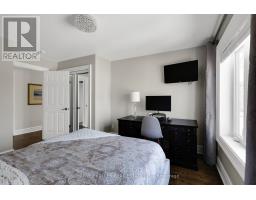
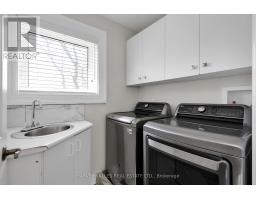
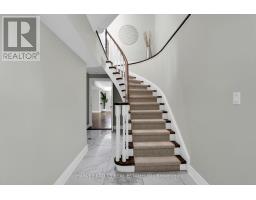
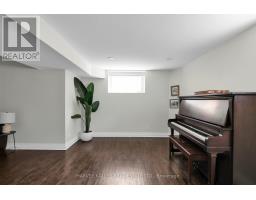
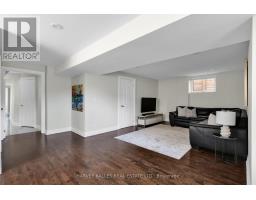
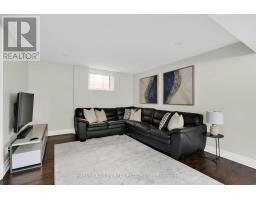
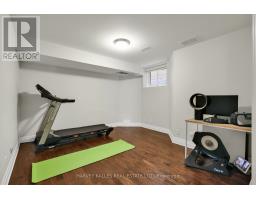
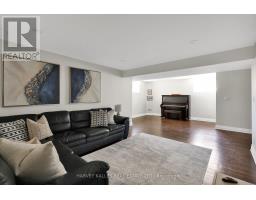
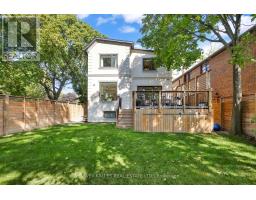

Experience A Beautifully Updated And Renovated Executive Home In The Heart Of Bedford Park, Offering Thoughtful Upgrades And Functional Living Across All Levels. Expansive Principal Living And Dining Rooms With Hardwood Floors Flow Seamlessly Into A Refined Eat-In Kitchen With A Large Centre Island, Breakfast Area, And An Open Family Room With Walkout To A Private Deck And South-Facing Yard, Ideal For Everyday Living And Entertaining. The Second Level Offers A Spacious Primary Retreat With A Sumptuous Ensuite And Walk-In Closet, Alongside Three Additional Bedrooms, A Full Washroom, And The Convenience Of Second-Floor Laundry. The Lower Level Is Designed For Comfort And Versatility, Featuring A Large Rec Room, Play Space, Guest Suite, And Direct Access To A Two-Car Garage. Thoughtful Upgrades Throughout Enhance Everyday Comfort And Functionality, Making This Home Move-In Ready. Ideally Located Steps To Parks, Avenue Road, Ledbury Elementary, And Local Amenities, This Is A Strong Opportunity In One Of Bedford Park's Most Established Neighbourhoods. Come And See For Yourself! (id:29237)
Contact us for more information.

The trademarks REALTOR®, REALTORS®, and the REALTOR® logo are controlled by The Canadian Real Estate Association (CREA) and identify real estate professionals who are members of CREA. The trademarks MLS®, Multiple Listing Service® and the associated logos are owned by The Canadian Real Estate Association (CREA) and identify the quality of services provided by real estate professionals who are members of CREA. The trademark DDF® is owned by The Canadian Real Estate Association (CREA) and identifies CREA's Data Distribution Facility (DDF®)