
Toronto, Ontario M5B 1V8
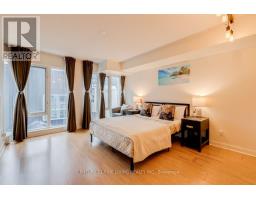
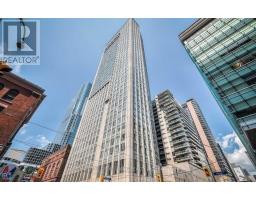
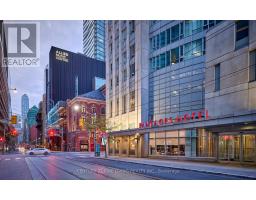
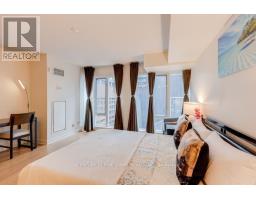
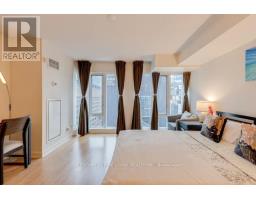
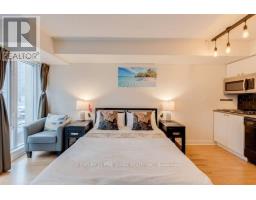
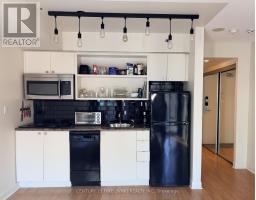
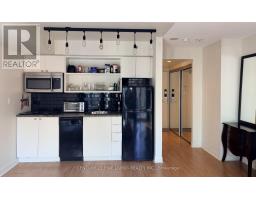
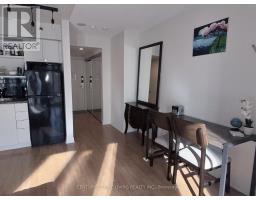
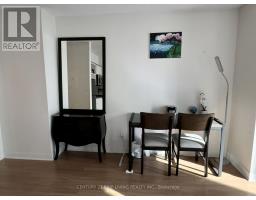
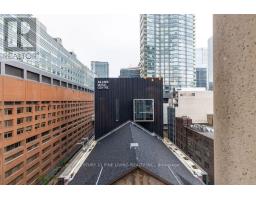
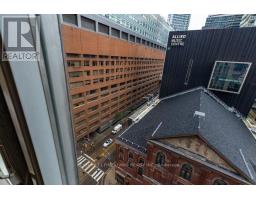
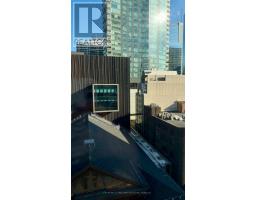
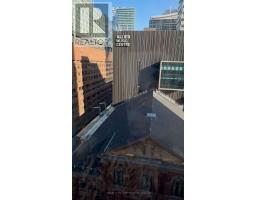
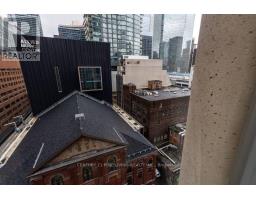
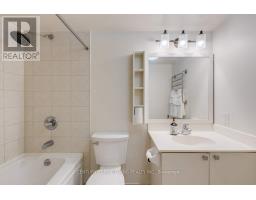
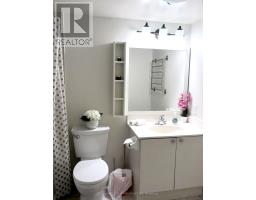
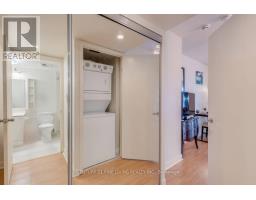
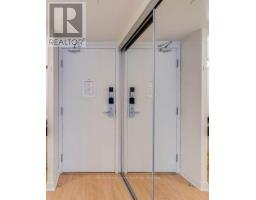
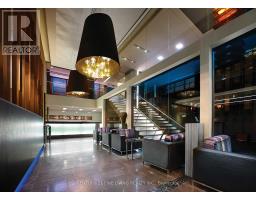
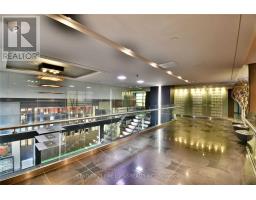
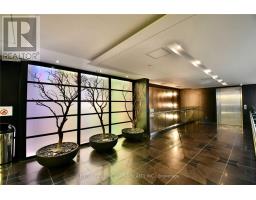
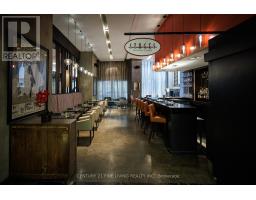
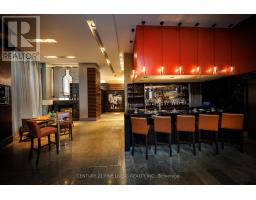
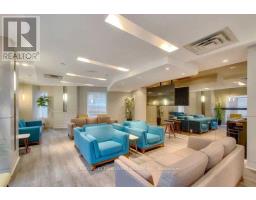
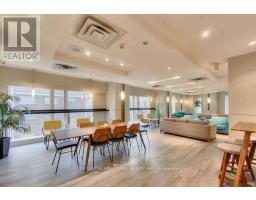
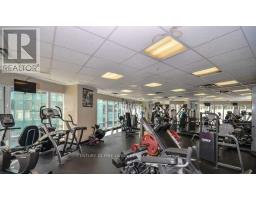
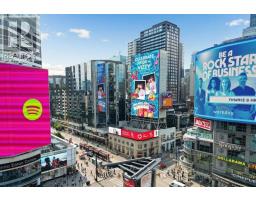
Welcome to the prestigious Pantages Tower, ideally situated in the heart of downtown Toronto. This bright and spacious studio suite features a functional open-concept layout with floor-to-ceiling windows and beautiful southwest views, filling the space with abundant natural light throughout the afternoon and evening. Thoughtfully designed for comfort and everyday convenience, this suite is ideal for professionals, students, or anyone seeking seamless downtown living. Enjoy direct access to the underground PATH system, providing year-round indoor access to shopping, restaurants, office towers, and TTC subway stations, making it easy to get around the city, especially during the colder months. Just steps from Sankofa Square, the Eaton Centre, TMU, St. Michael's Hospital, Nathan Phillips Square, theatres, cafés, restaurants, and more, everything downtown Toronto has to offer is right at your doorstep. Residents enjoy 24-hour concierge service, a party room, an outdoor BBQ terrace, and convenient access to Stages Restaurant & Lounge, located within the building. Fitness enthusiasts also have the option to access the hotel's fitness centre for an additional fee. Rent includes all utilities except cable and internet. An exceptional opportunity to lease in one of downtown Toronto's most connected and convenient locations! (id:29237)
Contact us for more information.

The trademarks REALTOR®, REALTORS®, and the REALTOR® logo are controlled by The Canadian Real Estate Association (CREA) and identify real estate professionals who are members of CREA. The trademarks MLS®, Multiple Listing Service® and the associated logos are owned by The Canadian Real Estate Association (CREA) and identify the quality of services provided by real estate professionals who are members of CREA. The trademark DDF® is owned by The Canadian Real Estate Association (CREA) and identifies CREA's Data Distribution Facility (DDF®)