
Toronto, Ontario M6P 5A1
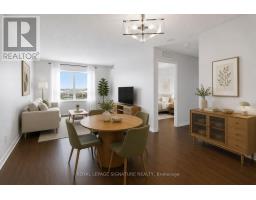
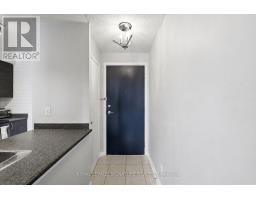
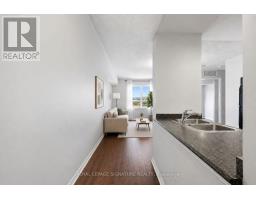
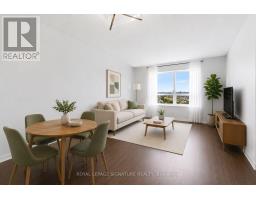
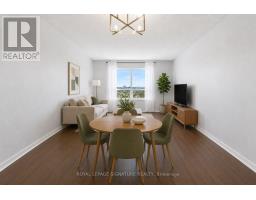
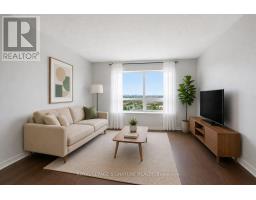
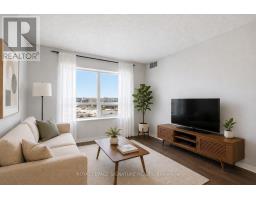
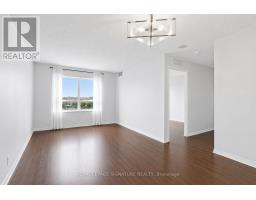
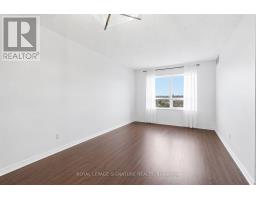
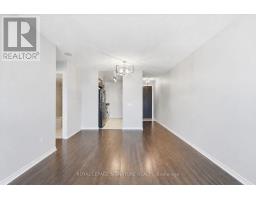
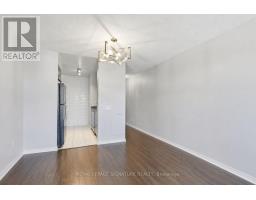
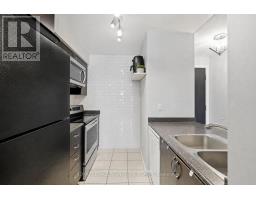
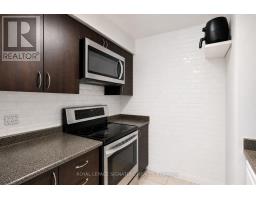
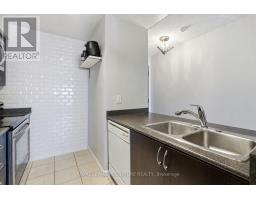
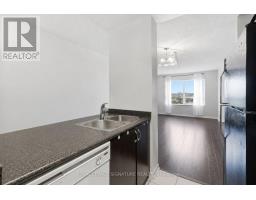
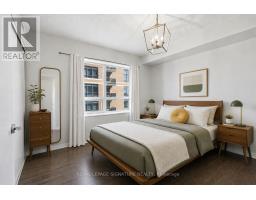
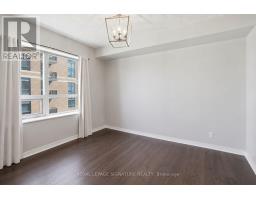
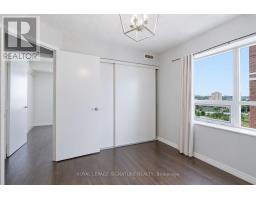
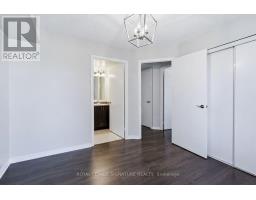
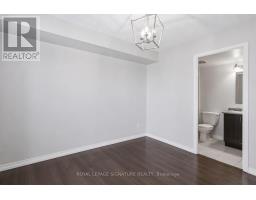
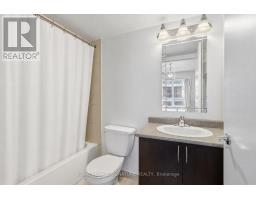
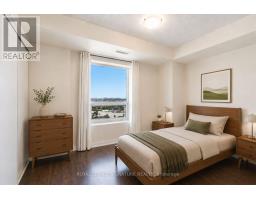
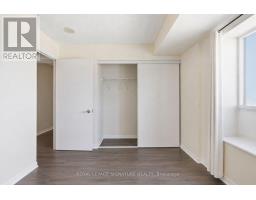
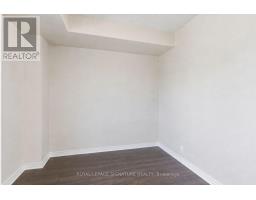
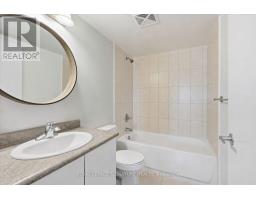
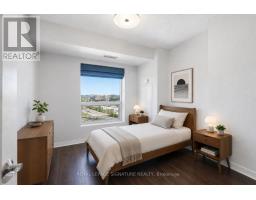
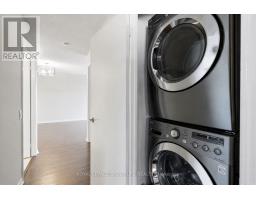
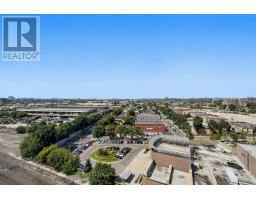
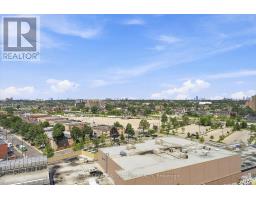
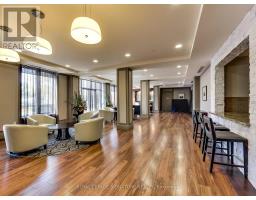
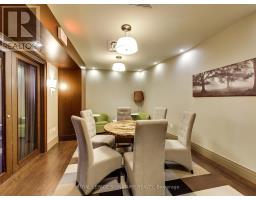
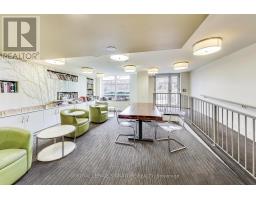
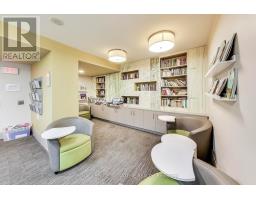
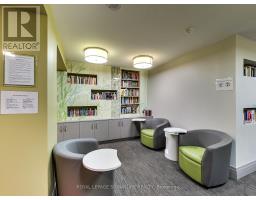
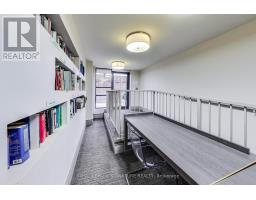
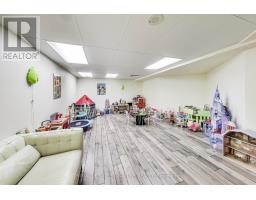
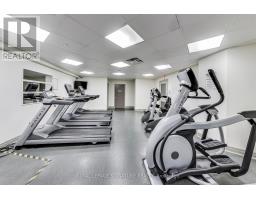
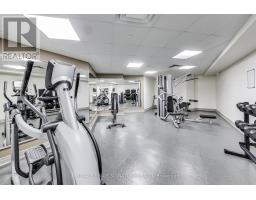
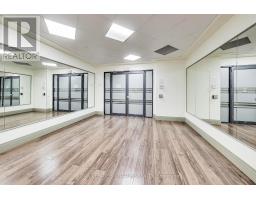
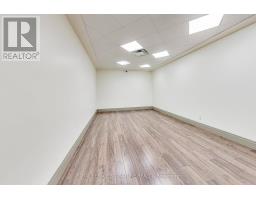
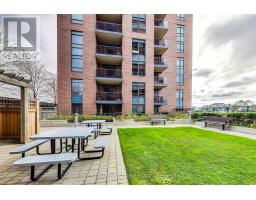
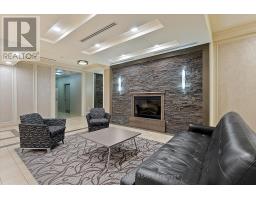
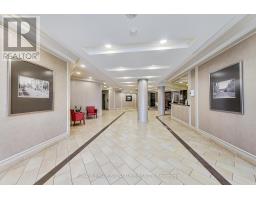
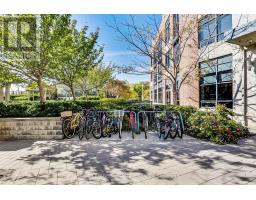
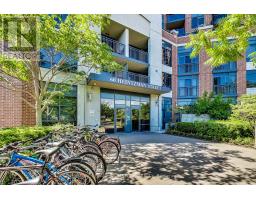
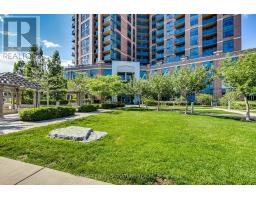
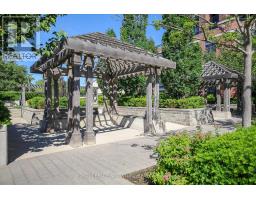
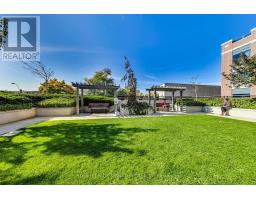
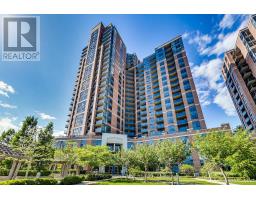
Bright & beautifully laid-out 2+1 bed, 2-bath corner suite at Heintzman Place in the heart of the Junction! Exceptionally flexible, this spacious floor plan functions seamlessly as a true 3-bedroom or generous 2 bed + den. Ideally positioned as a quiet end unit, well removed from the elevators for added privacy and peaceful everyday living. Soaring 9-ft ceilings, commercial-grade laminate flooring & windows in the living room, both bedrooms & den fill the suite with natural light. The generously sized galley kitchen features upgraded full-size stainless steel appliances, double sink, extended subway tile backsplash, abundant cabinetry, drawer storage & ample counter space. A formal foyer & defined hallway create a welcoming sense of separation and make the suite feel more like a home. The expansive open-concept living & dining area is framed by a large window with unobstructed north-facing city views, with plenty of room for a full dining set & substantial entertainment setup. Retreat to the oversized primary bedroom with a large east-facing window offering beautiful morning light & sunrise views, a double-door closet & private 4-piece ensuite with soaker tub/shower. The serene second bedroom features a large window with unobstructed city views & double-door closet. The versatile den offers true third-bedroom functionality with a French door, north-facing window & ample space for a bed, or use it as an office, gym or yoga studio. A second spacious 4-piece bath offers the convenience of another tub/shower. Upgraded family-size ensuite stacked washer & dryer. Parking included! (id:29237)
Contact us for more information.

The trademarks REALTOR®, REALTORS®, and the REALTOR® logo are controlled by The Canadian Real Estate Association (CREA) and identify real estate professionals who are members of CREA. The trademarks MLS®, Multiple Listing Service® and the associated logos are owned by The Canadian Real Estate Association (CREA) and identify the quality of services provided by real estate professionals who are members of CREA. The trademark DDF® is owned by The Canadian Real Estate Association (CREA) and identifies CREA's Data Distribution Facility (DDF®)