
Toronto, Ontario M6H 4K8
Maintenance, Water, Common Area Maintenance, Insurance, Parking
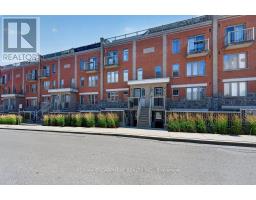
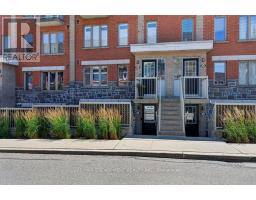
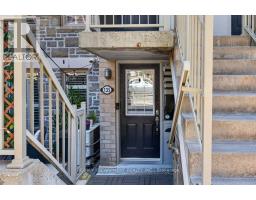
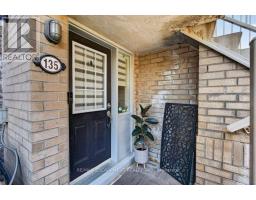
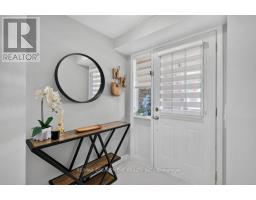
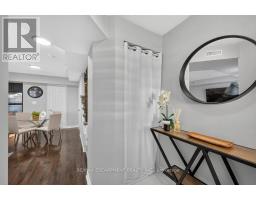
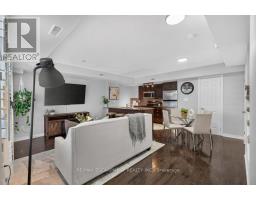
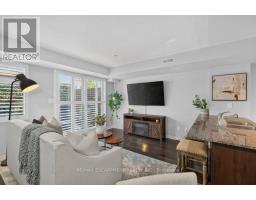
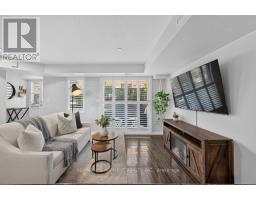
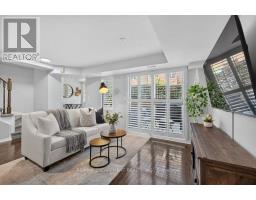
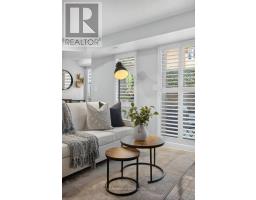
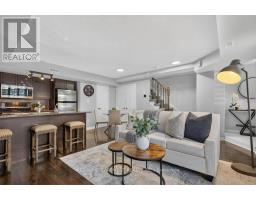
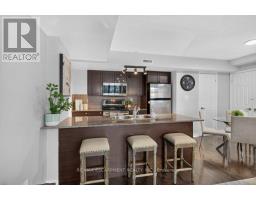
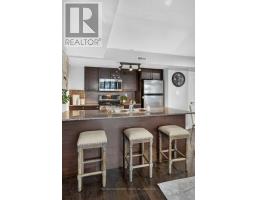
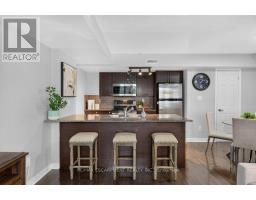
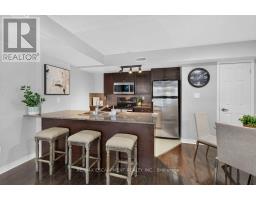
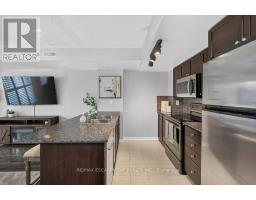
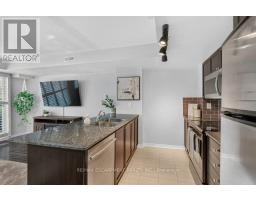
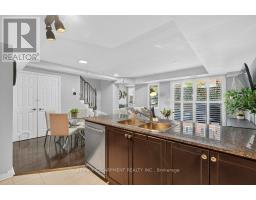
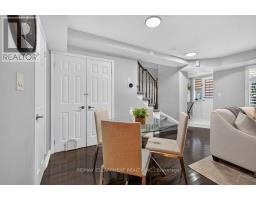
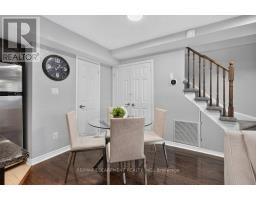
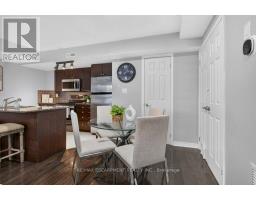
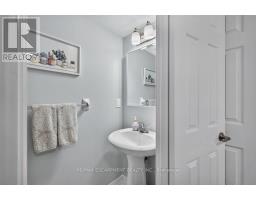
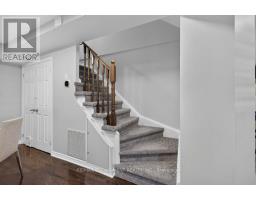
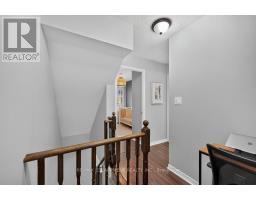
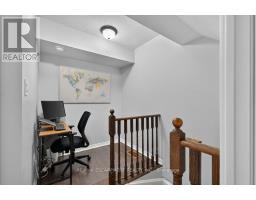
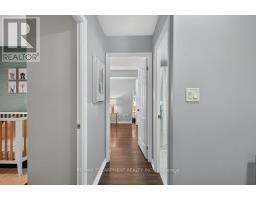
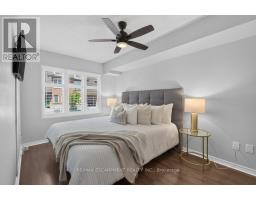
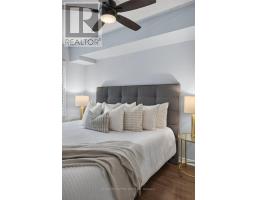
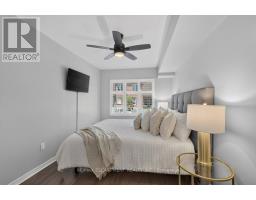
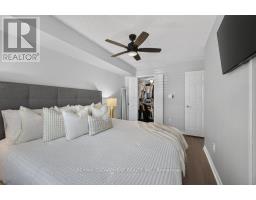
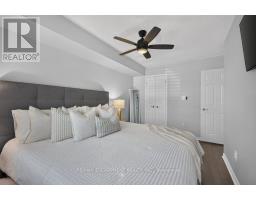
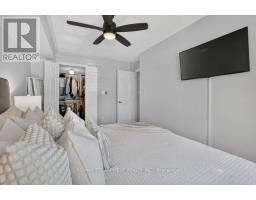
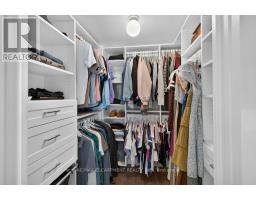
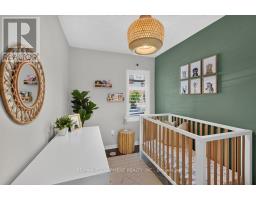
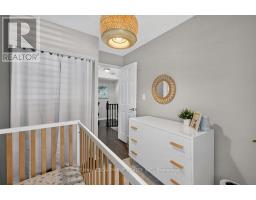
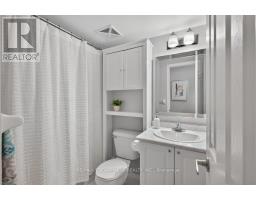
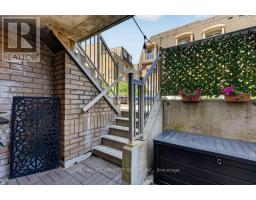
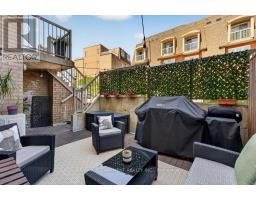
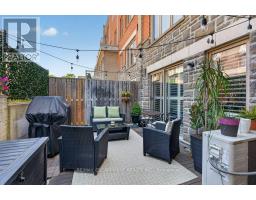
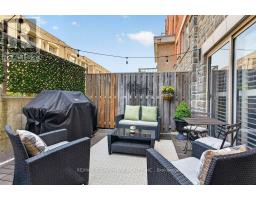
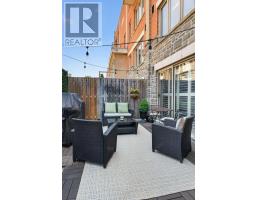
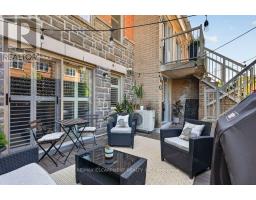
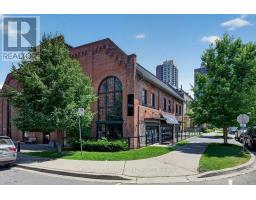
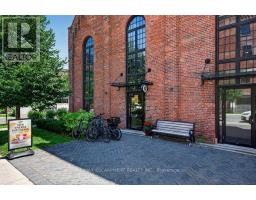
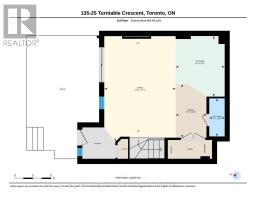
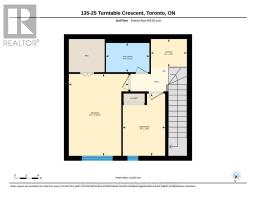
$525.23 MonthlySpacious and stylish, this beautifully updated 2-level townhouse offers modern comfort and effortless living with easy access from a private courtyard. Located in the heart of thriving Davenport Village, this 944 sq.ft. home features a bright open-concept living and dining area with hardwood floors, leading into a modern kitchen with granite countertops, an island, and direct walk-out to a private patio - perfect for indoor-outdoor entertaining. Upstairs, enjoy new vinyl hardwood flooring (2019), fresh paint throughout (2019), and California shutters & custom blinds (2020) that add both elegance and privacy. The staircase is finished with new berber carpet (2019), and storage is exceptional with professionally installed California Closets throughout (2021) including primary bedroom, second bedroom and front closet. Offering two well-appointed bedrooms plus den/study space, this home delivers comfort, functionality, and style in equal measure. Set within an excellent family enclave with an adjoining park, you're just steps to Balzac's Coffee, grocery stores, shopping, TTC, the Bloor GO/UP, Earlscourt park, and walking distance to St. Clair West, Galleria on the Park, and the Junction Triangle's vibrant amenities. A move-in-ready home in a sought-after community - perfect for first-time buyers, growing families, downsizers, or anyone seeking a modern urban lifestyle. Townhouse comes complete with One Underground Parking Space. (id:29237)
Contact us for more information.

The trademarks REALTOR®, REALTORS®, and the REALTOR® logo are controlled by The Canadian Real Estate Association (CREA) and identify real estate professionals who are members of CREA. The trademarks MLS®, Multiple Listing Service® and the associated logos are owned by The Canadian Real Estate Association (CREA) and identify the quality of services provided by real estate professionals who are members of CREA. The trademark DDF® is owned by The Canadian Real Estate Association (CREA) and identifies CREA's Data Distribution Facility (DDF®)