
Toronto, Ontario M2M 1K3
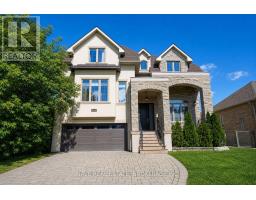
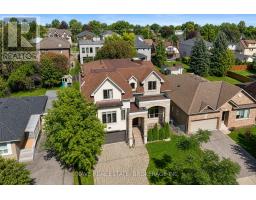
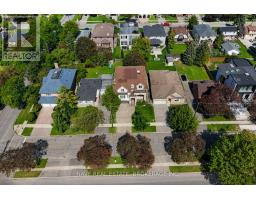
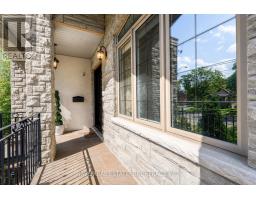
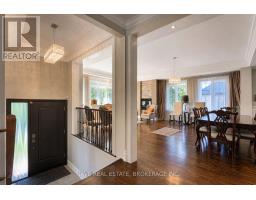
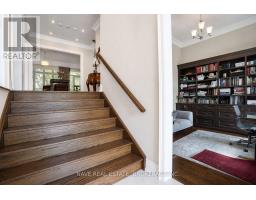
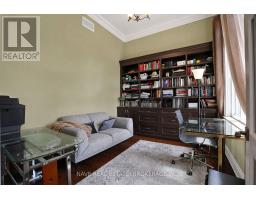
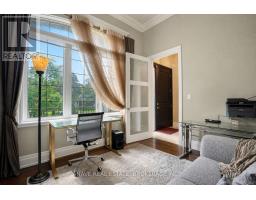
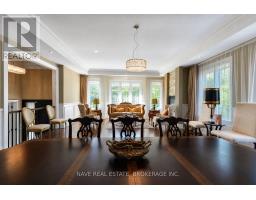
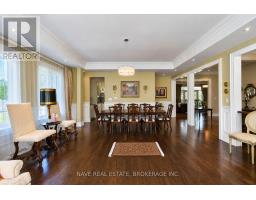
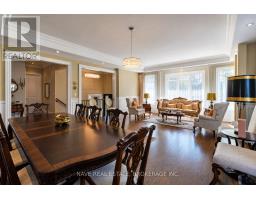
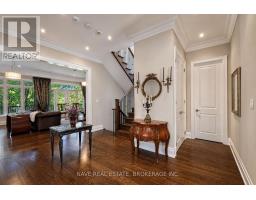
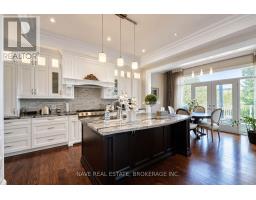
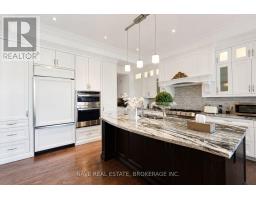
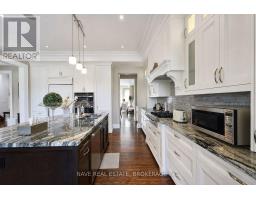
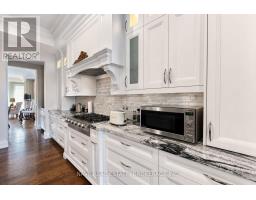
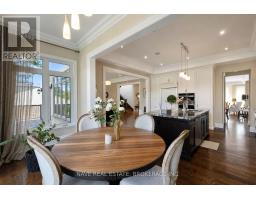
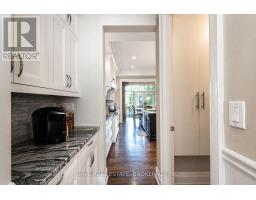
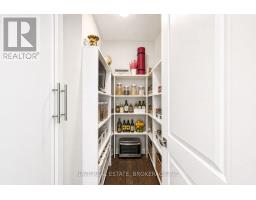
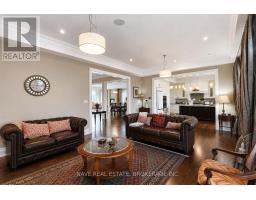
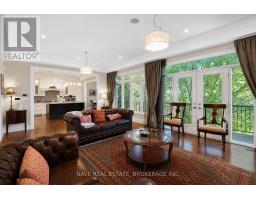
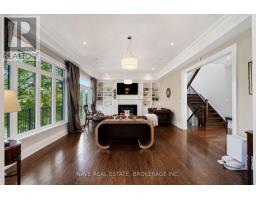
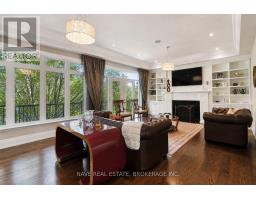
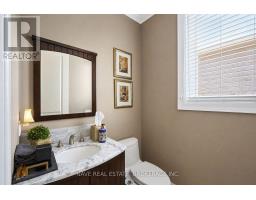
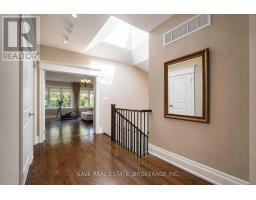
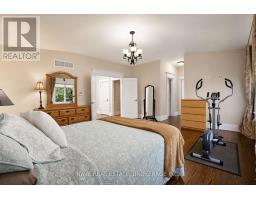
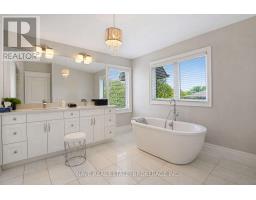
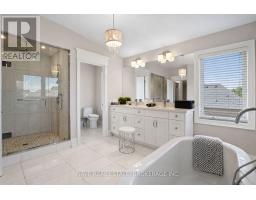
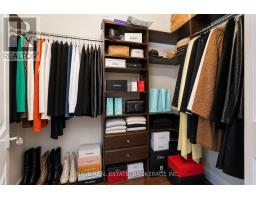
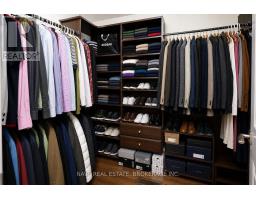
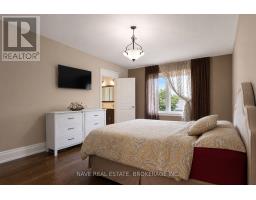
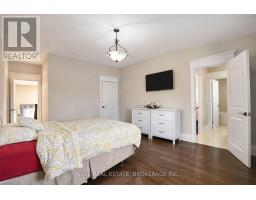
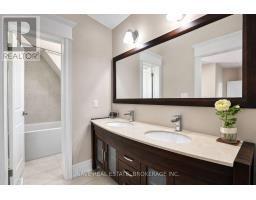
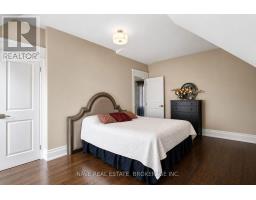
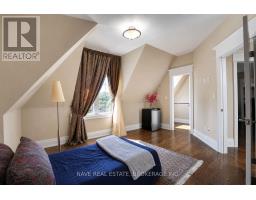
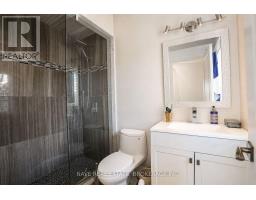
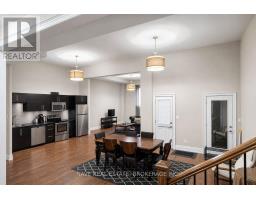
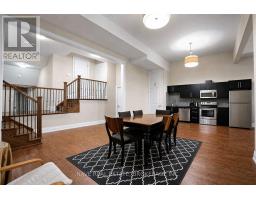
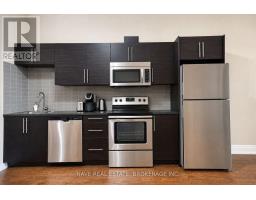
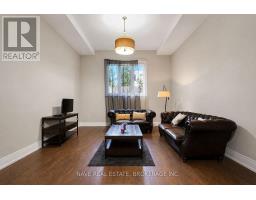
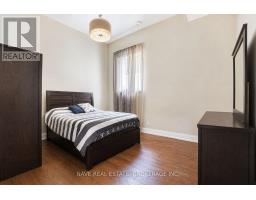
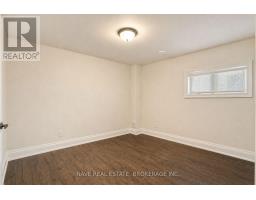
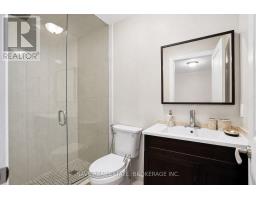
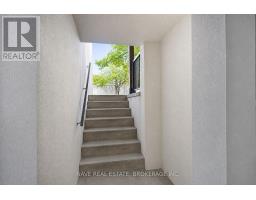
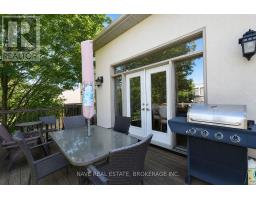
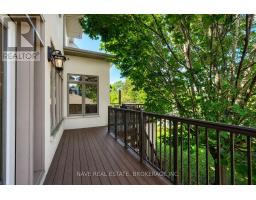
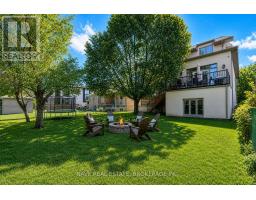
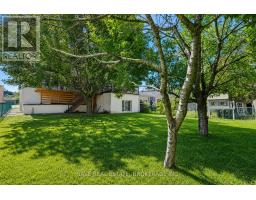
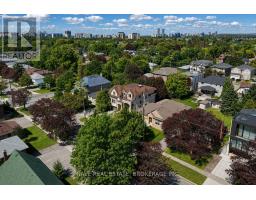
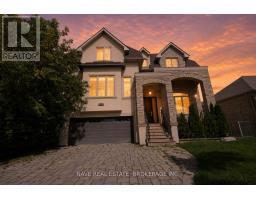
Exceptional custom-built 4+2 bedroom home in sought-after West Willowdale, offering spacious interiors, high ceilings, skylights, elegant millwork, and a functional open-concept layout. The chef's kitchen features premium built-in appliances and a large centre island, while the main-floor office offers approximately 12-foot ceilings.The finished walk-out basement includes a second kitchen, two bedrooms, a private ensuite, and direct backyard access-ideal for extended family or guests. Additional features include an EV charger, central vacuum, two laundry sets, custom drapery, smart-home technology, security cameras, and gas detection alarms.The primary suite offers a 7-piece ensuite and separate walk-in closets. Situated on a quiet street with a pool-sized backyard, double garage, and convenient access to Yonge Street, transit, parks, and amenities. (id:29237)
Contact us for more information.

The trademarks REALTOR®, REALTORS®, and the REALTOR® logo are controlled by The Canadian Real Estate Association (CREA) and identify real estate professionals who are members of CREA. The trademarks MLS®, Multiple Listing Service® and the associated logos are owned by The Canadian Real Estate Association (CREA) and identify the quality of services provided by real estate professionals who are members of CREA. The trademark DDF® is owned by The Canadian Real Estate Association (CREA) and identifies CREA's Data Distribution Facility (DDF®)