
Ajax, Ontario L1Z 0R9
Maintenance, Parcel of Tied Land
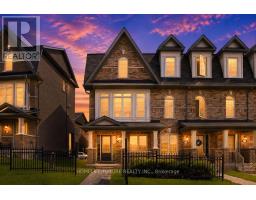
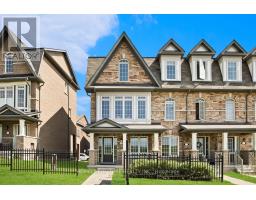
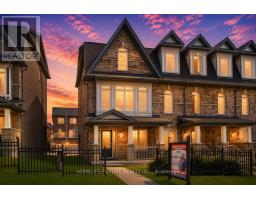
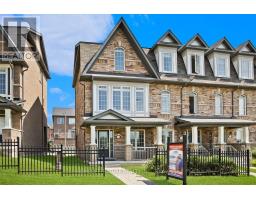
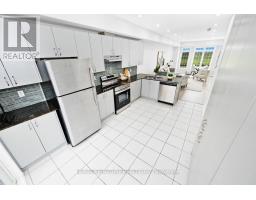
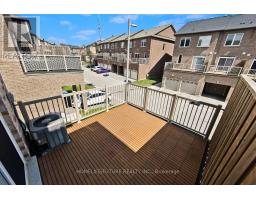
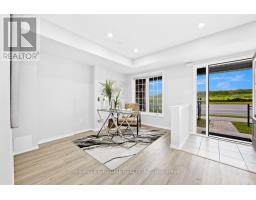
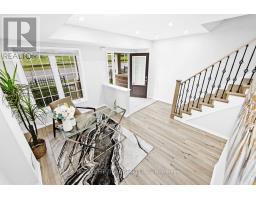
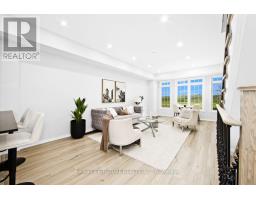
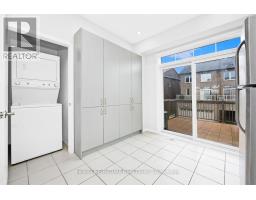
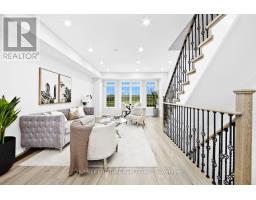
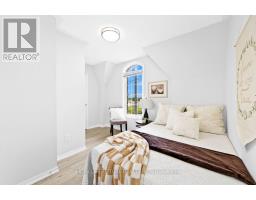
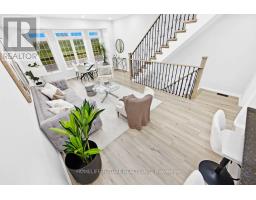
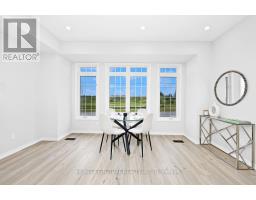
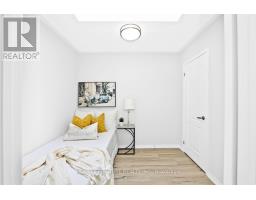
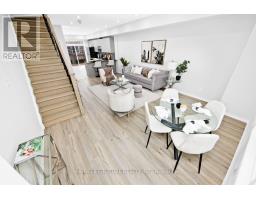
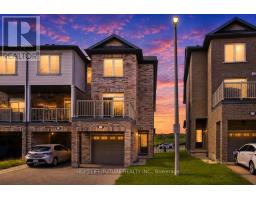
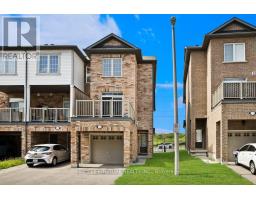
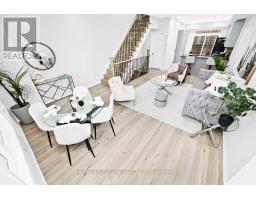
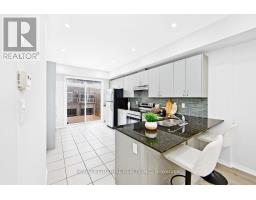
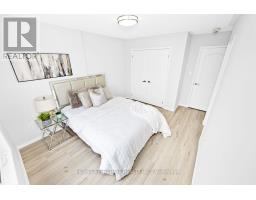
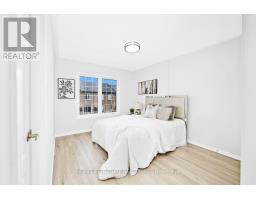
$160 MonthlyStunning Freehold End-Unit Townhome in the Heart of Ajax!Welcome to this beautifully upgraded executive-style freehold end-unit townhome offering approximately 1,575 sq. ft. of bright, functional living space. Featuring 3+1 bedrooms, 3 bathrooms, and a single-car garage, this move-in-ready home is perfect for first-time buyers, growing families, or savvy investors.The open-concept living and dining area is filled with natural light and offers a walkout to a spacious sundeck, ideal for entertaining or relaxing. The modern kitchen features stainless steel appliances, a stylish backsplash, and a deep basin sink. The main-floor den is perfect as a home office, guest room, or flex space, with direct access to the garage.Enjoy laminate flooring throughout, pot lights, an elegant iron spindle staircase, and fresh paint throughout the home. The spacious primary bedroom includes a 3-piece ensuite and a double-door closet. Convenient upper-level laundry, multiple windows, and skylights provide exceptional natural light all day long.Thousands spent on quality upgrades make this home truly move-in ready.Ideally located close to Highways 401, 407 & 412, public transit, schools, parks, walking trails, recreation centres, shopping plazas, and Longo's. This low-maintenance, turnkey property offers the perfect combination of comfort, style, and convenience. (id:29237)
Contact us for more information.

The trademarks REALTOR®, REALTORS®, and the REALTOR® logo are controlled by The Canadian Real Estate Association (CREA) and identify real estate professionals who are members of CREA. The trademarks MLS®, Multiple Listing Service® and the associated logos are owned by The Canadian Real Estate Association (CREA) and identify the quality of services provided by real estate professionals who are members of CREA. The trademark DDF® is owned by The Canadian Real Estate Association (CREA) and identifies CREA's Data Distribution Facility (DDF®)