
Toronto, Ontario M4G 1M5
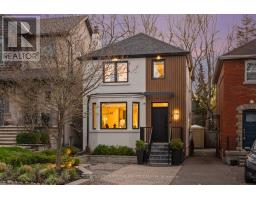
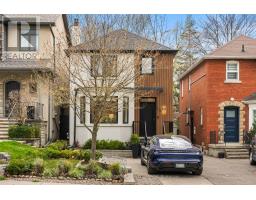
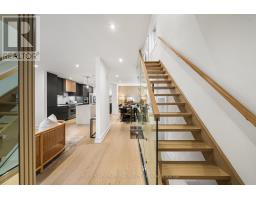
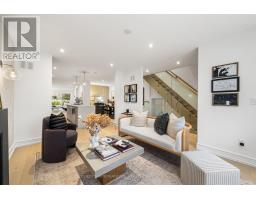
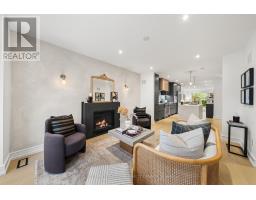
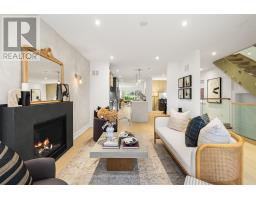
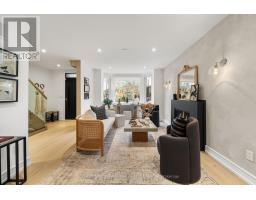
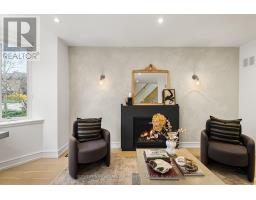
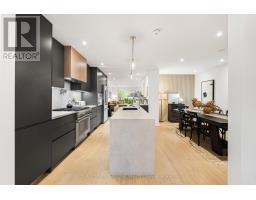
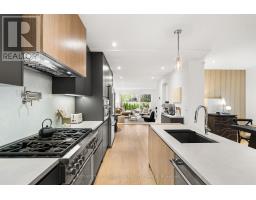
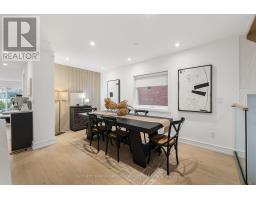
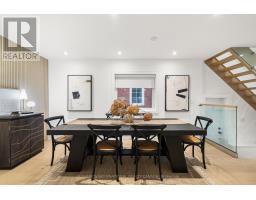
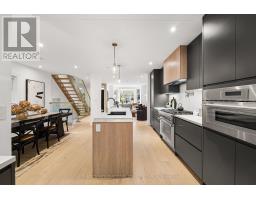
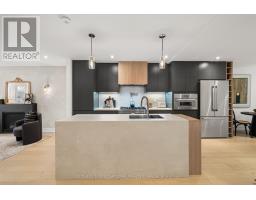
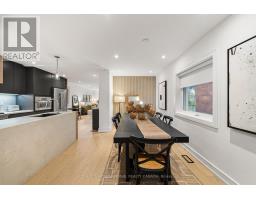
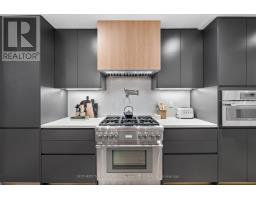
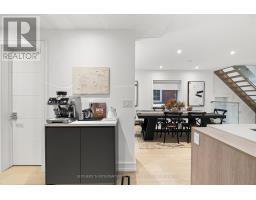
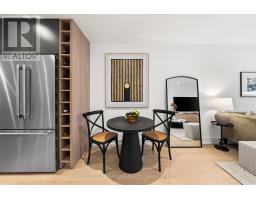
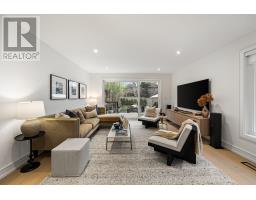
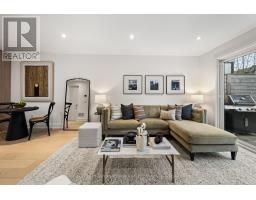
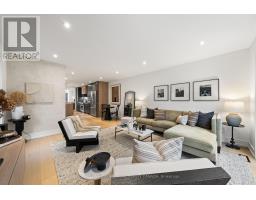
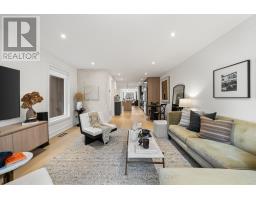
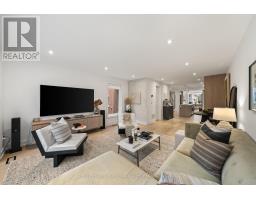
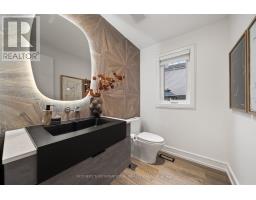
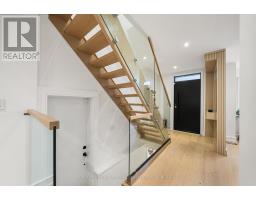
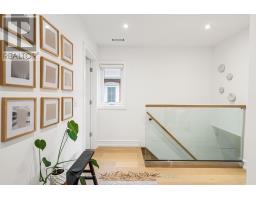
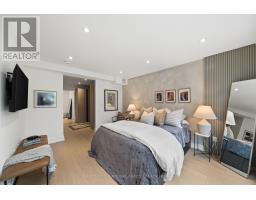
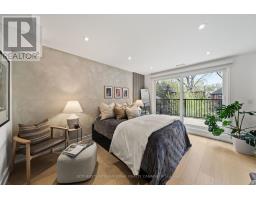
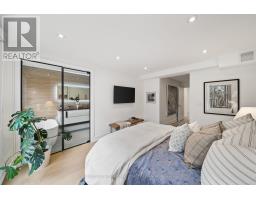
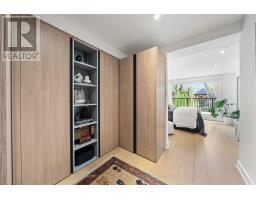
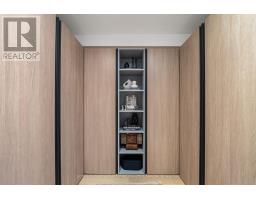
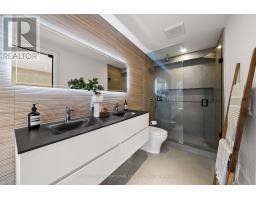
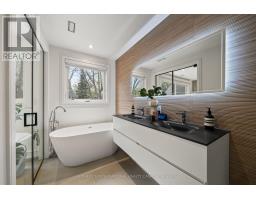
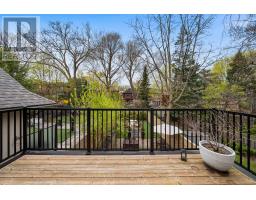
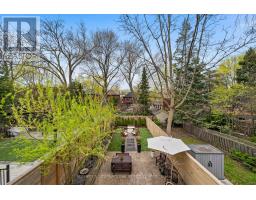
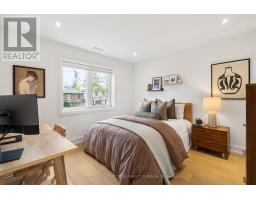
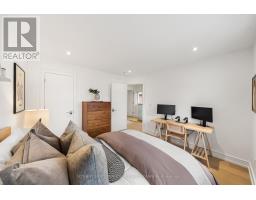
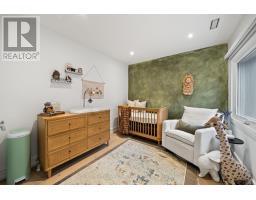
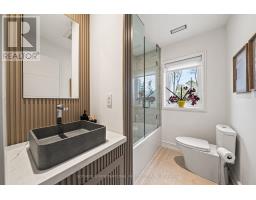
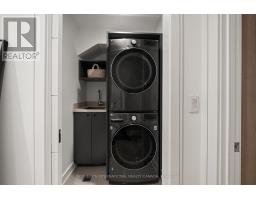
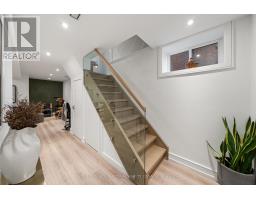
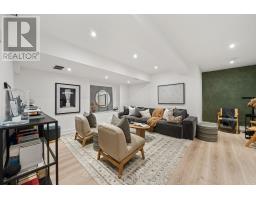
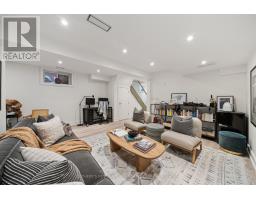
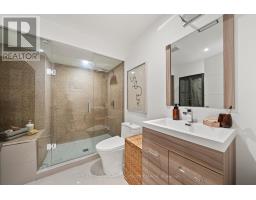
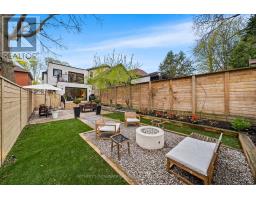
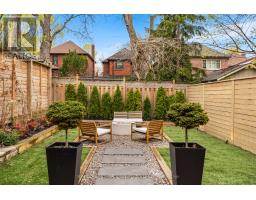
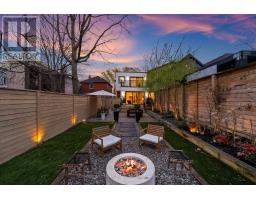
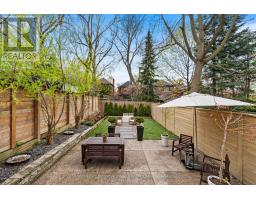
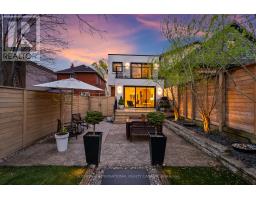
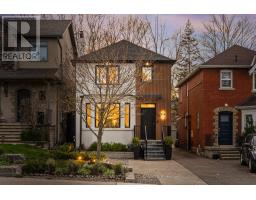
Welcome to this impeccably finished, turn-key family home in prime South Leaside. This exceptional 3-bedroom, 4-bathroom residence offers a rare sense of refinement, where every detail has been carefully considered to create a seamless blend of elevated design & effortless living. The main floor is anchored by a warm, inviting living room framed by a charming bay window & a gas fireplace. At its centre, the chef-inspired kitchen stands out with custom Porcelanosa cabinetry imported from Spain & premium Thermador appliances. Overlooking the dining area, the space is designed to bring people together with ease, whether for quiet evenings or larger gatherings. At the rear, a sun-filled family room extends to a large deck & an expansive, beautifully landscaped backyard. Upstairs, the primary bedroom is a calm retreat, complete with a walk-in closet featuring custom Porcelanosa cabinetry & a spa-like 5-piece ensuite finished entirely in Porcelanosa tile. A private walkout to an upper deck overlooks the backyard, offering a quiet moment above it all. Two additional bedrooms are bright & well-proportioned, each with generous closet space, & share a polished 4-piece bathroom. A 2nd-floor laundry room adds ease to daily routines. The lower level features high ceilings & a spacious rec room with a dedicated home office area, a well-appointed 3-piece bathroom & ample storage, making it well-suited to flexible living needs. Outdoors, the backyard unfolds as a series of thoughtfully designed spaces- an expansive deck with a gas BBQ hookup, multiple lounge areas & beautifully layered landscaping that offers both beauty & privacy. At the front of the home, a large front yard includes a parking pad for one vehicle, equally well landscaped to complement the home's curb appeal. Set within one of Toronto's most sought-after school districts & just moments from the everyday conveniences of Bayview Avenue & Leaside Village, this home sits at the centre of a truly exceptional lifestyle. (id:29237)
Contact us for more information.

The trademarks REALTOR®, REALTORS®, and the REALTOR® logo are controlled by The Canadian Real Estate Association (CREA) and identify real estate professionals who are members of CREA. The trademarks MLS®, Multiple Listing Service® and the associated logos are owned by The Canadian Real Estate Association (CREA) and identify the quality of services provided by real estate professionals who are members of CREA. The trademark DDF® is owned by The Canadian Real Estate Association (CREA) and identifies CREA's Data Distribution Facility (DDF®)