
Toronto, Ontario M4K 1K1
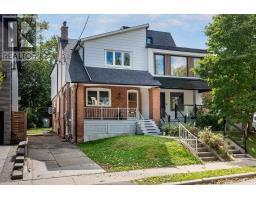
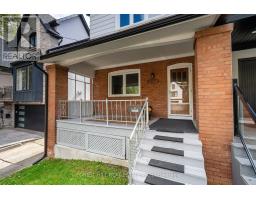
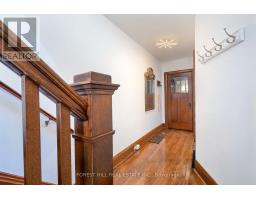
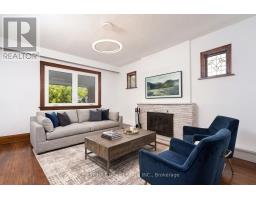
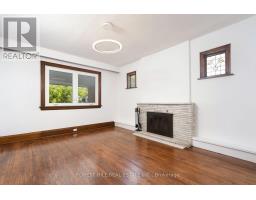
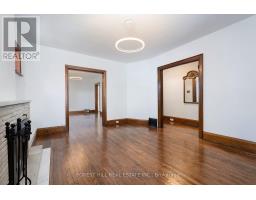
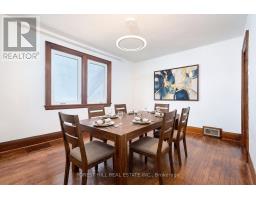
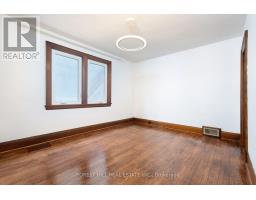
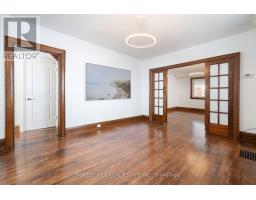
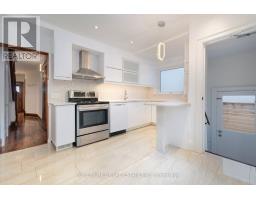
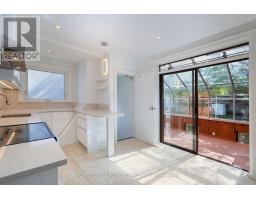
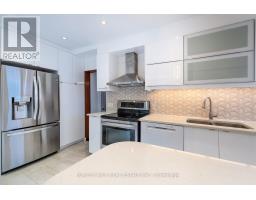
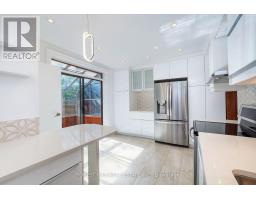
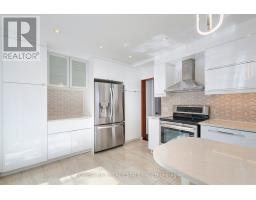
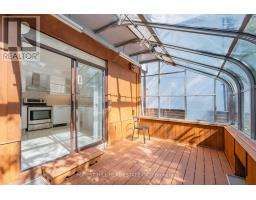
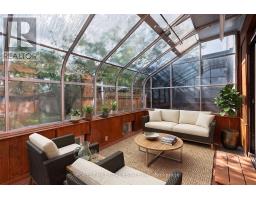
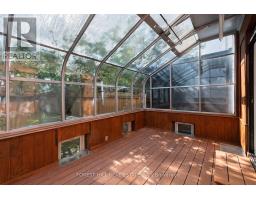
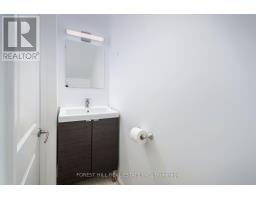
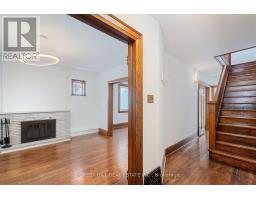
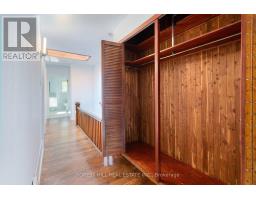
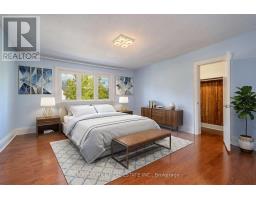
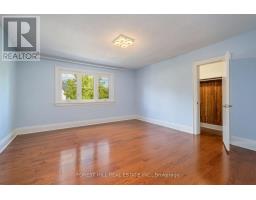
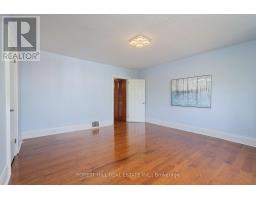
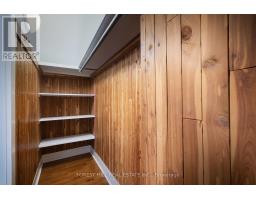
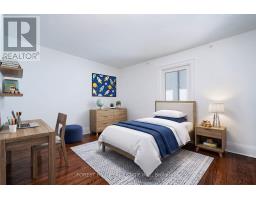
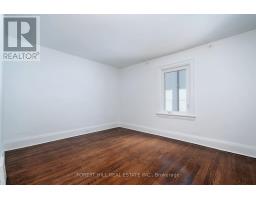
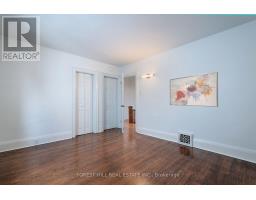
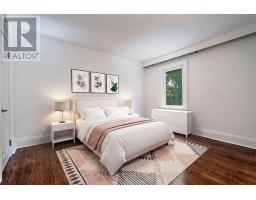
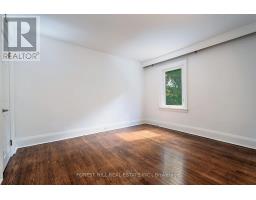
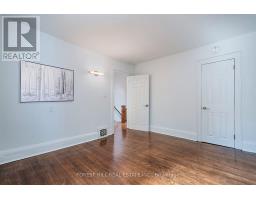
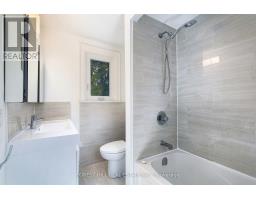
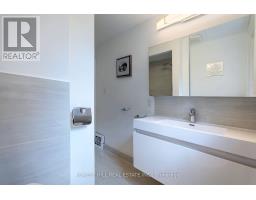
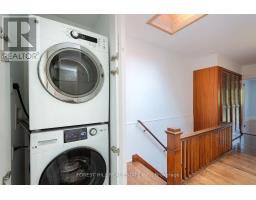
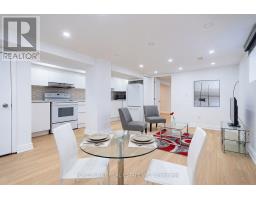
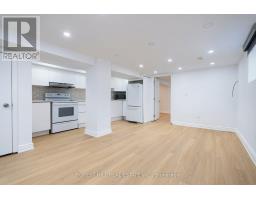
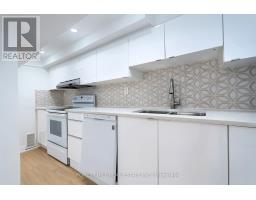
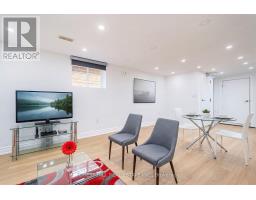
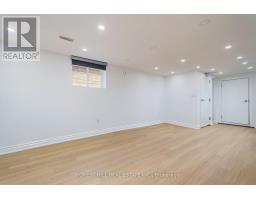
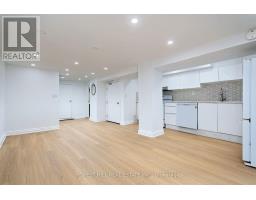
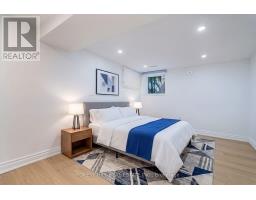
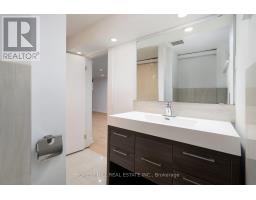
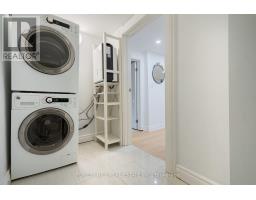
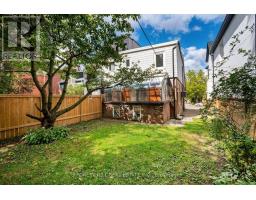
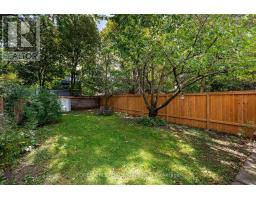
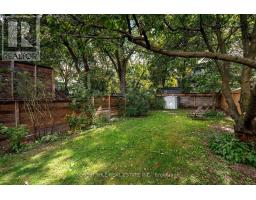
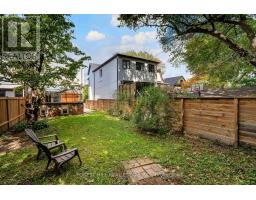
Spacious Renovated 3-Bdrm Home + Legal 1-Bdrm Suite | Yonge & Eglinton | 3 Parking. Welcome to this beautifully updated & exceptionally spacious home in the heart of Yonge & Eglinton, one of Toronto's most sought-after & convenient neighbourhoods. Located just west of Yonge St, this wonderful home offers unbeatable access to shops, restaurants, cafes, parks, transit & the subway. The main & second floors with over 1500 sq ft of above-grade living space, feature a generous living room & dining room, updated kitchen, convenient powder room, and a bright 4-season sunroom/family room w/ heating & central air conditioning overlooking the private south-facing backyard. The second floor features 3 oversized bdrms, beautiful hardwood flrs, skylight, 4- peice bath, abundant closet space & the convenience of second-flr laundry. Legal Separate Basement Apartment: A major feature of this property is the legally registered, self-contained lower-level dwelling, complete w/ sep entrance, full kitchen, open-concept living space, one bdrm, 4-pc bath, separate laundry facilities. The legal suite provides exceptional flexibility for extended family, guests, a private home office arrangement or additional living space. Outdoor & Parking: Enjoy a rare 3-car private driveway, covered front porch & your own private south-facing backyard complete w/ a BBQ gas line-perfect for summer entertaining & family gatherings. Exceptional Location: Walk to everything Yonge & Eglinton has to offer, including shops, cafes & restaurants, Eglinton subway station & TTC, parks & recreational facilities, grocery stores & everyday amenities, excellent public & private schools. This is a rare opportunity to lease the entire property, including the main/upper residence and legally registered separate lower-level dwelling, in one of Toronto's most desirable Midtown neighbourhoods. Tenant is responsible for all utilities, snow removal & lawn maintenance. (id:29237)
Contact us for more information.

The trademarks REALTOR®, REALTORS®, and the REALTOR® logo are controlled by The Canadian Real Estate Association (CREA) and identify real estate professionals who are members of CREA. The trademarks MLS®, Multiple Listing Service® and the associated logos are owned by The Canadian Real Estate Association (CREA) and identify the quality of services provided by real estate professionals who are members of CREA. The trademark DDF® is owned by The Canadian Real Estate Association (CREA) and identifies CREA's Data Distribution Facility (DDF®)