
Markham, Ontario L3T 3G2
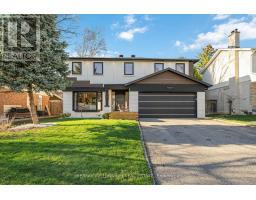
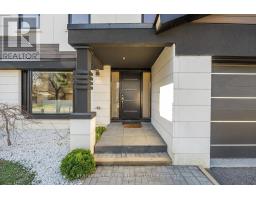
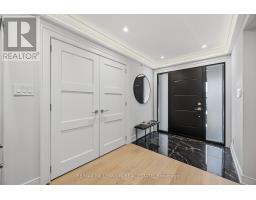
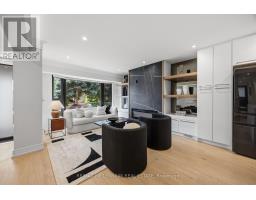
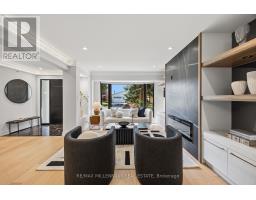
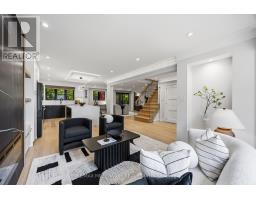
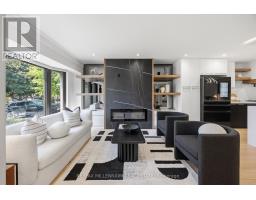
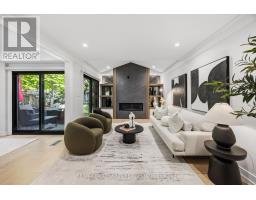
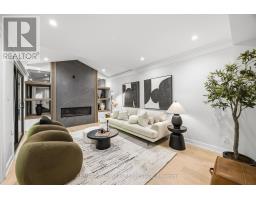
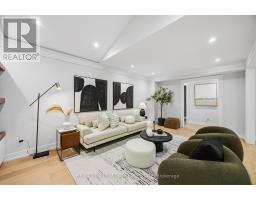
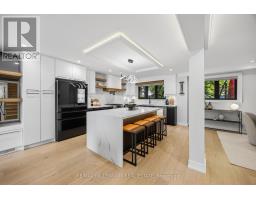
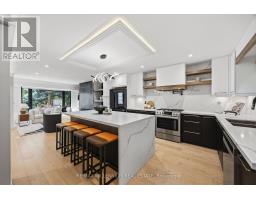
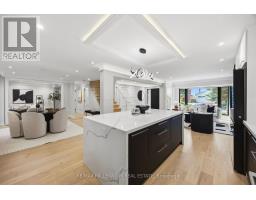
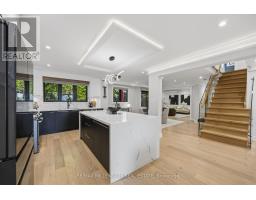
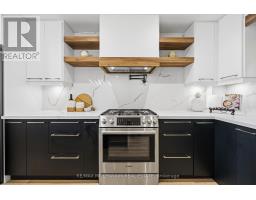
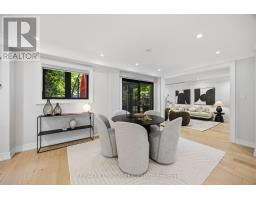
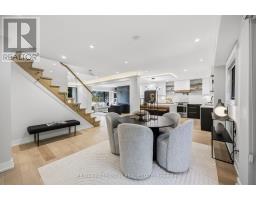
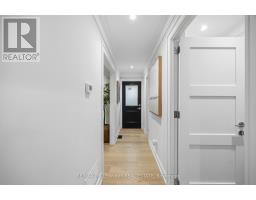
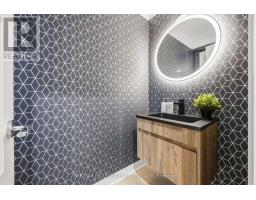
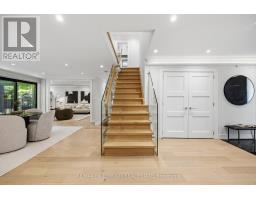
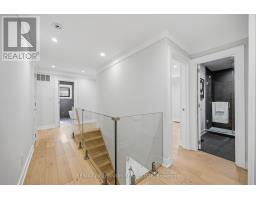
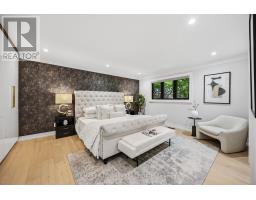
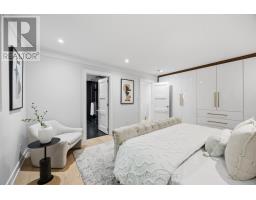
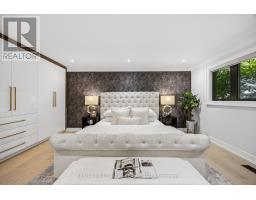
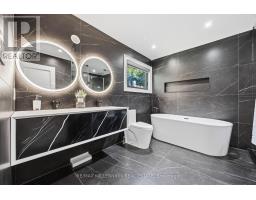
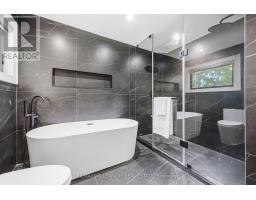
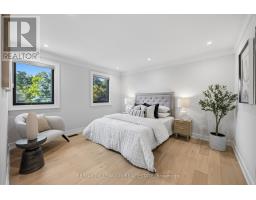
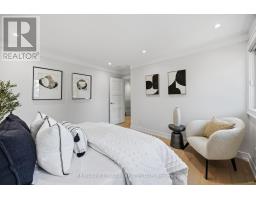
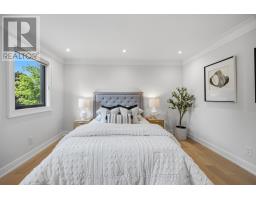
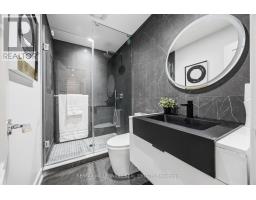
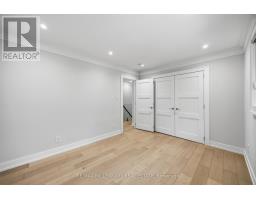
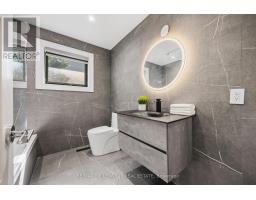
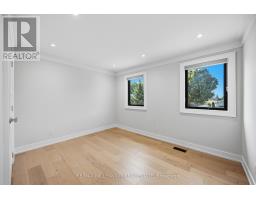
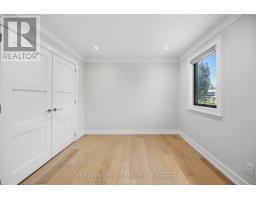
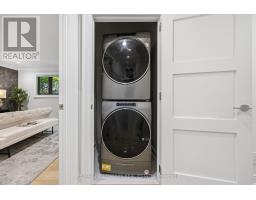
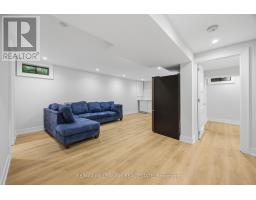
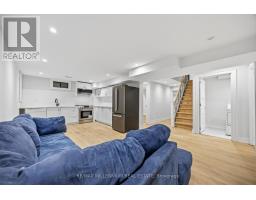
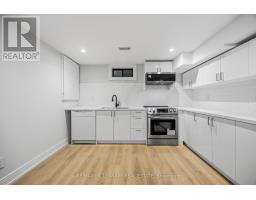
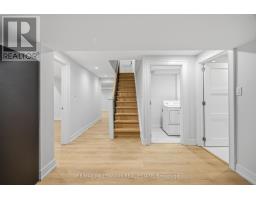
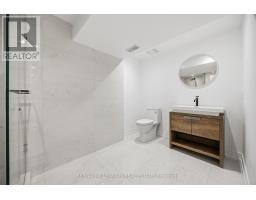
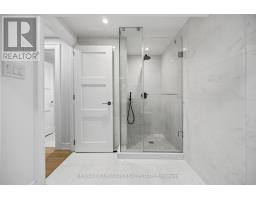
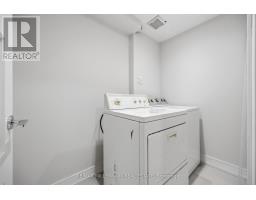
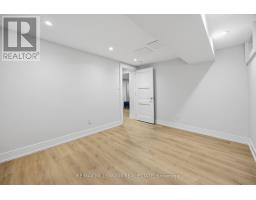
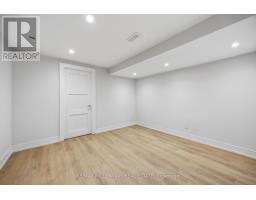
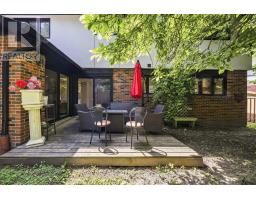
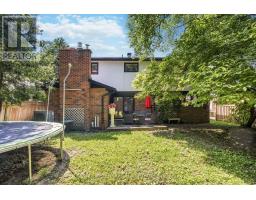
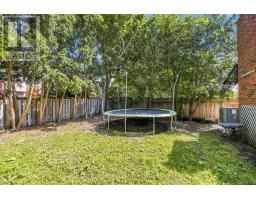
Welcome To 14 Portree Cres, A Refined, Turnkey Residence In The Highly Sought-After Royal Orchard Community, Known for Top Rated Schools, Parks, Golf Courses & Easy Access To Transit & Amenities! Meticulousy Upgraded W/Luxury Finishes & Timeless Design. Wide Plank White OakHardwood T/O. 2 Fireplaces (Gas & Electric) + Custom Porcelain Fireplace Slab W/Built-InBookcase. Statement Staircase W/ Sleek Glass Railings. Designer Kitchen W/ Quartz Countertops & Backsplash, Samsung Fridge, Bosch Pro Line Stove, Dishwasher & B/I Hood Vent. Bright FamilyRoom W/ Walk-Out To Patio.Side Entrance To Main Floor + Separate Garage Entry Leading Directly To Basement. Upper LevelFeatures Stackable Washer & Dryer, Custom B/I Closets In Primary & Spa-Inspired Bathrooms W/Porcelain Tile & Custom Glass Showers. Fully Finished Basement W/ Luxury Vinyl Flooring T/O +Full Secondary Kitchen W/ Fridge, Stove, Dishwasher & Microwave Ideal For Extended Family OrIncome Potential.Major Upgrades: Furnace (2023), AC (2025), HWT (2023), Roof (2023), Windows & Doors(2023),Exterior Stucco (2024), 200 AMP Panel (2023), Asphalt Driveway (2023). Rare Opportunity To Own A Beautifully Curated Home In A Prestigious, Established Community! (id:29237)
Contact us for more information.

The trademarks REALTOR®, REALTORS®, and the REALTOR® logo are controlled by The Canadian Real Estate Association (CREA) and identify real estate professionals who are members of CREA. The trademarks MLS®, Multiple Listing Service® and the associated logos are owned by The Canadian Real Estate Association (CREA) and identify the quality of services provided by real estate professionals who are members of CREA. The trademark DDF® is owned by The Canadian Real Estate Association (CREA) and identifies CREA's Data Distribution Facility (DDF®)