
Toronto, Ontario M4C 1R9
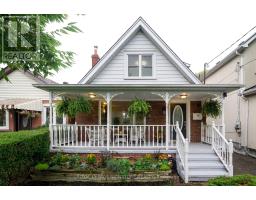
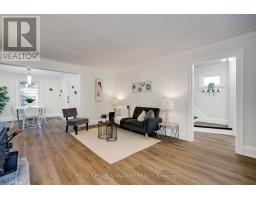
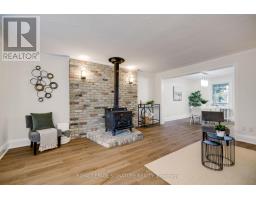
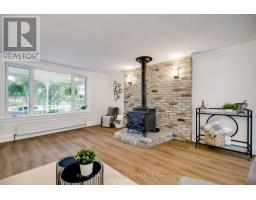
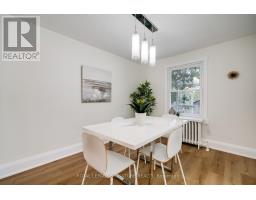
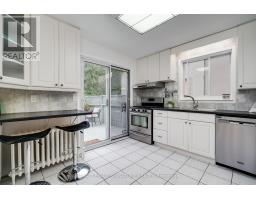
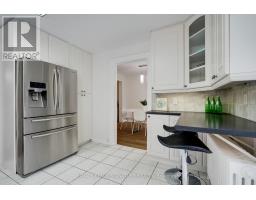
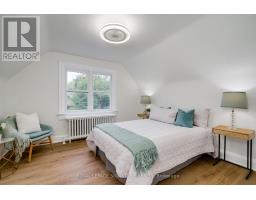
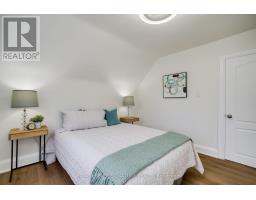
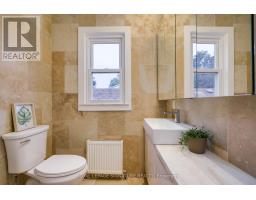
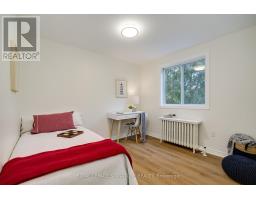
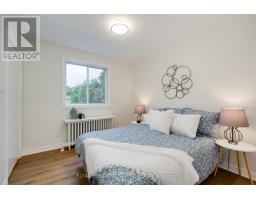
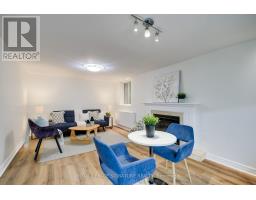
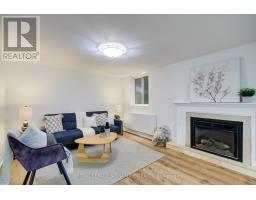
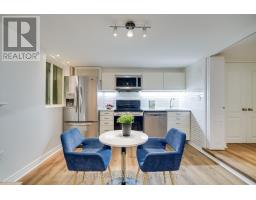
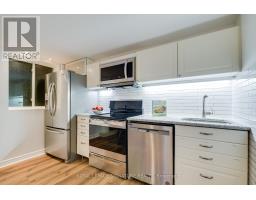
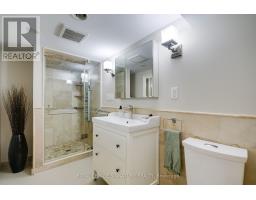
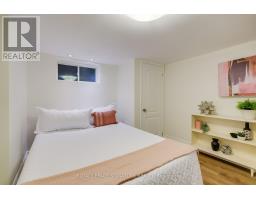
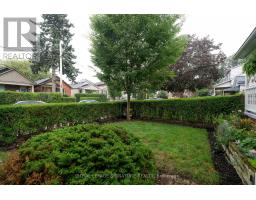
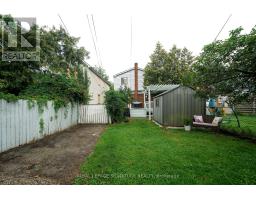
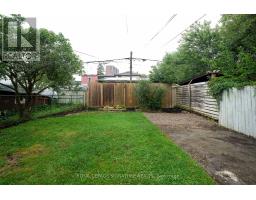
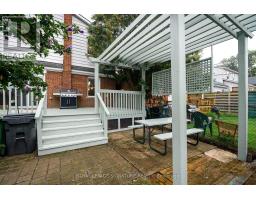
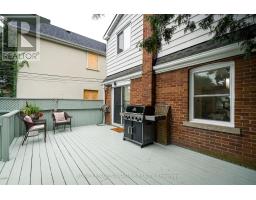
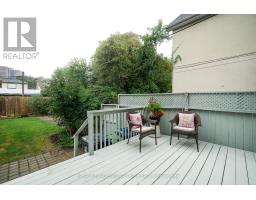
Welcome to this fully detached, two-storey, 3+1 bedroom home, ideally located just steps from the subway and close to transit, shops, restaurants, cafés, parks and all the conveniences of the Danforth. Move-in ready with nothing left to do, the warm and inviting interior offers a cozy family atmosphere, complemented by a charming wood stove that provides an additional heat source and can reduce gas costs. Step outside to a private backyard oasis featuring a spacious deck, abundant greenery and beautifully manicured gardens-perfect for relaxing or entertaining. A lovely front porch, two-car parking in the back from the wide mutual drive and a one-bedroom basement in-law suite with an electric fireplace and separate entrance complete this exceptional city home.. The heating is zoned with the main house and the basement in-law suite each having separate controls for the ultimate in comfort Pillar to Post Home Inspection and WETT inspection available. (id:29237)
Contact us for more information.

The trademarks REALTOR®, REALTORS®, and the REALTOR® logo are controlled by The Canadian Real Estate Association (CREA) and identify real estate professionals who are members of CREA. The trademarks MLS®, Multiple Listing Service® and the associated logos are owned by The Canadian Real Estate Association (CREA) and identify the quality of services provided by real estate professionals who are members of CREA. The trademark DDF® is owned by The Canadian Real Estate Association (CREA) and identifies CREA's Data Distribution Facility (DDF®)