
Toronto, Ontario M5A 2J5
11:30 am
1:00 pm
2:00 pm
4:00 pm
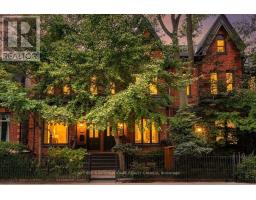
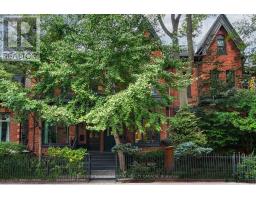
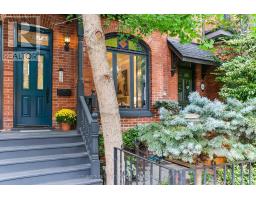
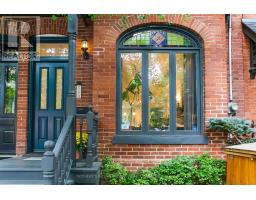
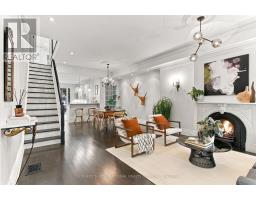
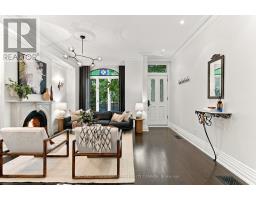
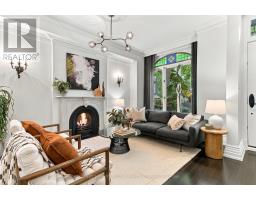
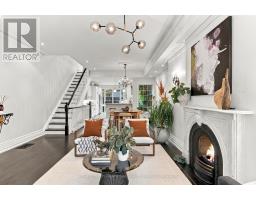
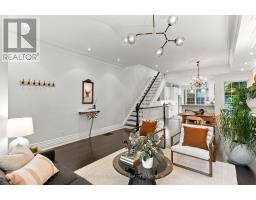
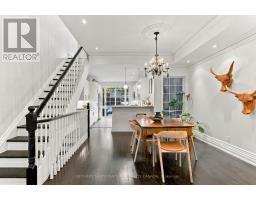
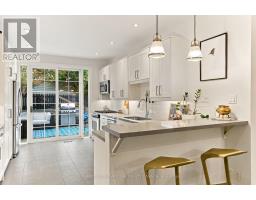
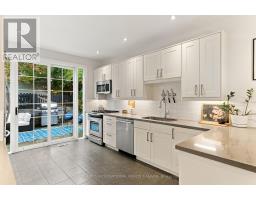
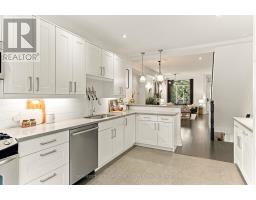
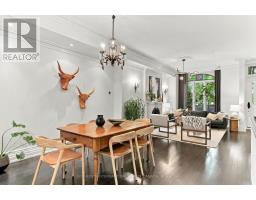
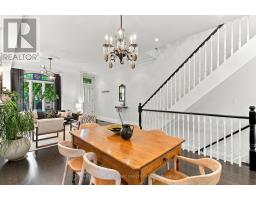
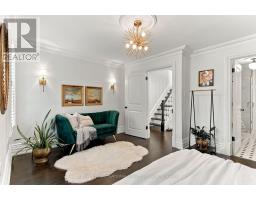
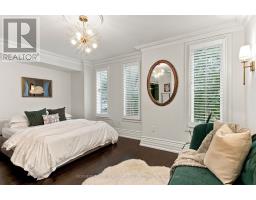
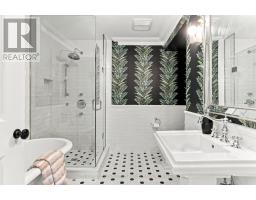
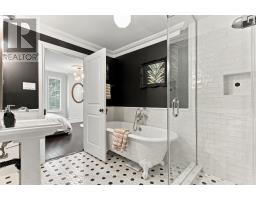
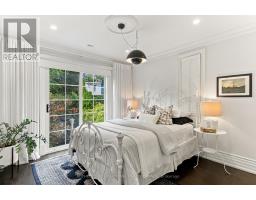
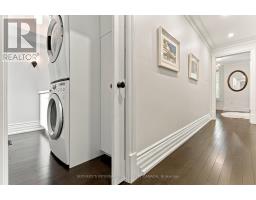
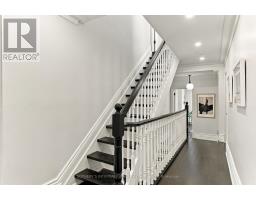
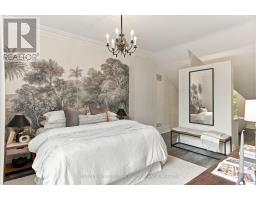
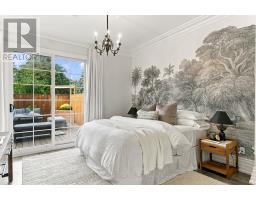
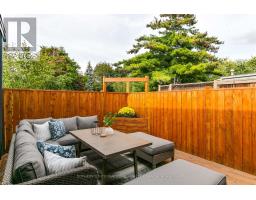
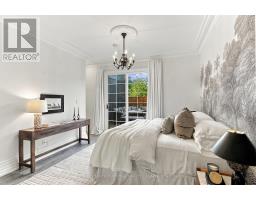
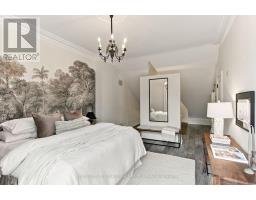
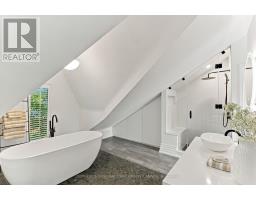
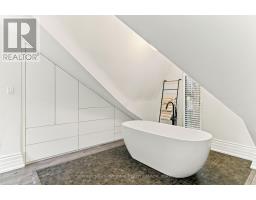
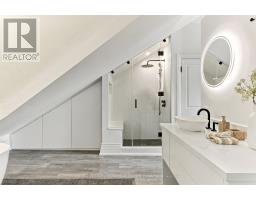
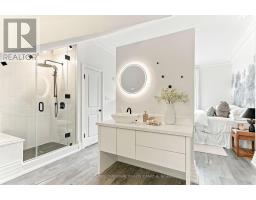
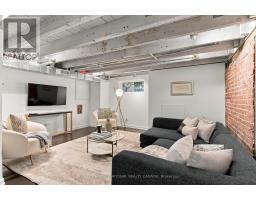
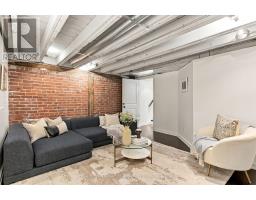
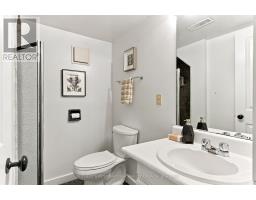
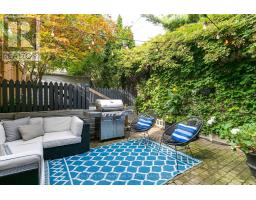
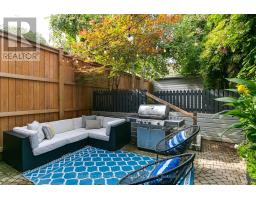
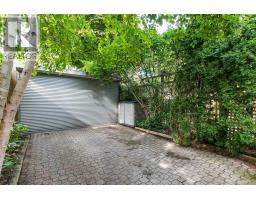
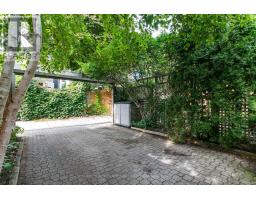
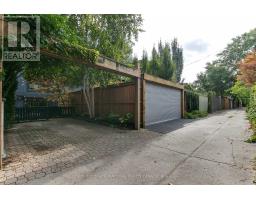
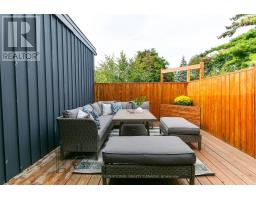
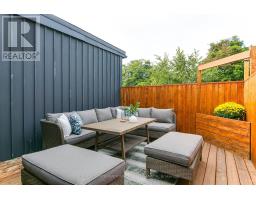
Beautifully renovated, 3-storey classic Cabbagetown Victorian. Stylish open concept main floor living with high ceilings, hardwood floors, large picture window, elegant gas fireplace with stunning white marble mantle. Open concept contemporary chef's kitchen with breakfast bar and walk out to private landscaped backyard patio and parking off rear lane. 2nd floor has two large bedrooms - one with 4-piece ensuite, separate shower and sumptuous soaking tub, a second large bedroom with walk-in closet and floor to ceiling windows overlooking back garden. There's also a separate 2nd floor laundry room! The entire 3rd floor is dedicated to a super stylish and dramatic primary suite with soaring ceilings luxurious true spa-ensuite with chic designer oval soaking tub and walk out to private rooftop sundeck! The finished basement offers a stylish media room with open beamed ceilings perfect for movie nights at home and a 3rd full bathroom with separate shower. Located just steps to Riverdale Farm, shops, restaurants and cafes of Parliament St 140 Spruce St is an ideal escape for the urban professional looking for an exquisitely renovated turnkey property in the heart of downtown! Open House Saturday 2-4pm. (id:29237)
Contact us for more information.

The trademarks REALTOR®, REALTORS®, and the REALTOR® logo are controlled by The Canadian Real Estate Association (CREA) and identify real estate professionals who are members of CREA. The trademarks MLS®, Multiple Listing Service® and the associated logos are owned by The Canadian Real Estate Association (CREA) and identify the quality of services provided by real estate professionals who are members of CREA. The trademark DDF® is owned by The Canadian Real Estate Association (CREA) and identifies CREA's Data Distribution Facility (DDF®)