
Toronto, Ontario M6C 1A8
Maintenance, Common Area Maintenance, Parking, Heat, Water
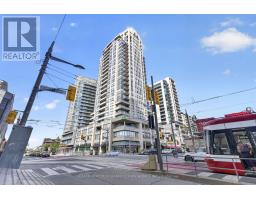
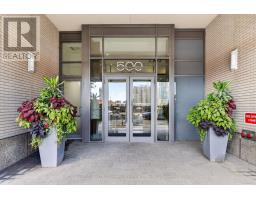
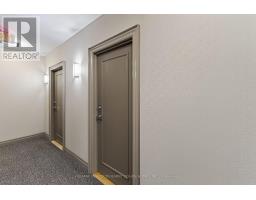
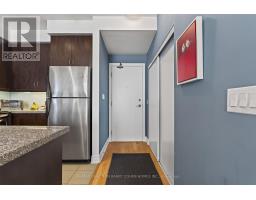
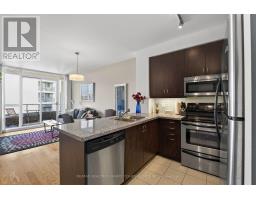
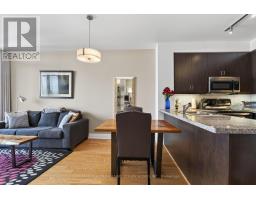
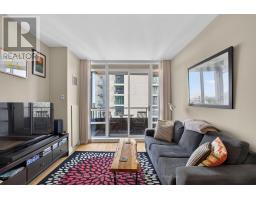
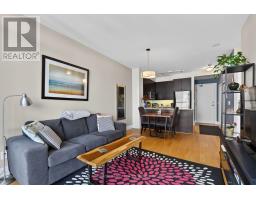
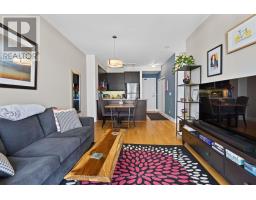
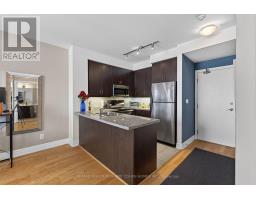
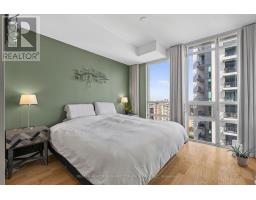
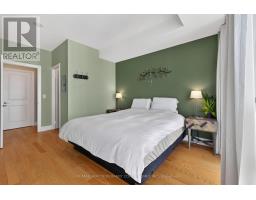
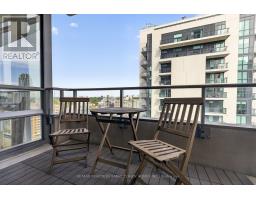
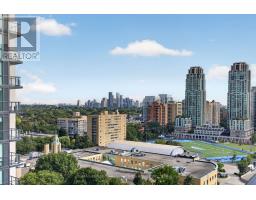
$625.71 MonthlySophisticated Condo Living In The Heart Of South Forest Hill, Complete With The Added Convenience Of One Underground Parking Space. Offering A Total Of 603 Sq. Ft. Including The Balcony, This Contemporary One-Bedroom Residence Delivers An Exceptional Combination Of Style, Comfort, And Connectivity. Featuring Hardwood Flooring Throughout, A Rare Walk-In Closet, Custom Window Blinds, And A Well-Appointed Kitchen With Granite Countertops And A Custom Glass Backsplash. The Included Underground Parking Space Is A Valuable Added Benefit In This Highly Connected Midtown Location. Ideally Situated Just Steps From St. Clair West Subway Station, Loblaws And Shoppers Drug Mart. With Multiple Transit Options At Your Doorstep, And Surrounded By An Excellent Selection Of Dining, Shopping, And Everyday Amenities. With BBQs Permitted And Access To The Building's Impressive Amenities, This Is An Exceptional Opportunity To Enjoy Refined South Forest Hill Living With The Benefit Of Dedicated Parking. (id:29237)
Contact us for more information.

The trademarks REALTOR®, REALTORS®, and the REALTOR® logo are controlled by The Canadian Real Estate Association (CREA) and identify real estate professionals who are members of CREA. The trademarks MLS®, Multiple Listing Service® and the associated logos are owned by The Canadian Real Estate Association (CREA) and identify the quality of services provided by real estate professionals who are members of CREA. The trademark DDF® is owned by The Canadian Real Estate Association (CREA) and identifies CREA's Data Distribution Facility (DDF®)