
Toronto, Ontario M6C 3C3
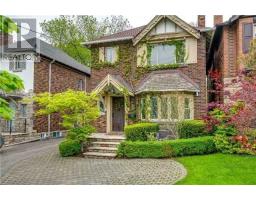
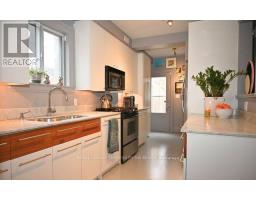
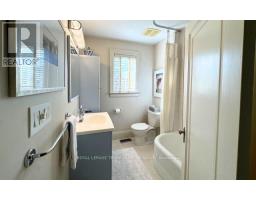
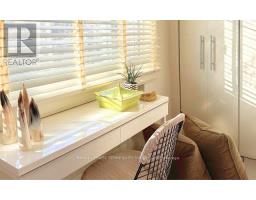
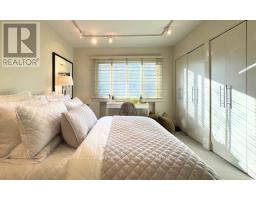
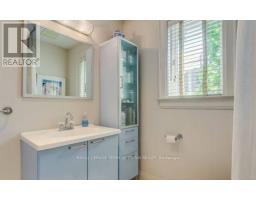
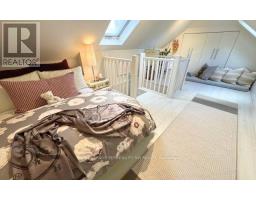
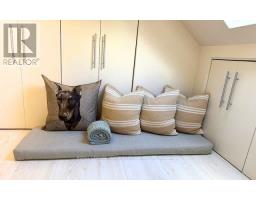
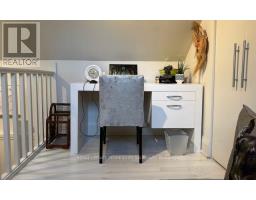
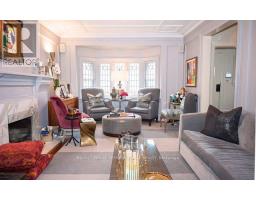
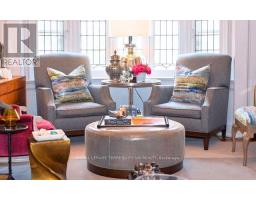
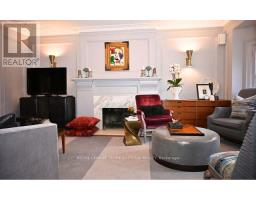
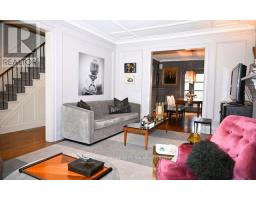
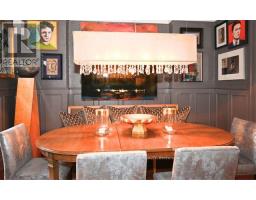
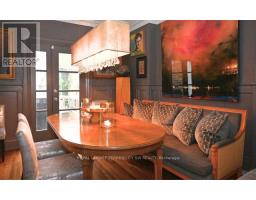
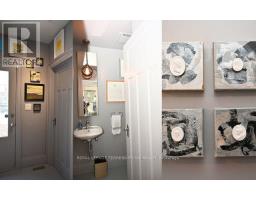
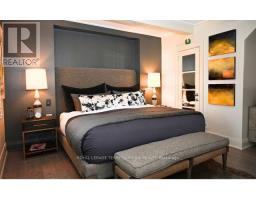
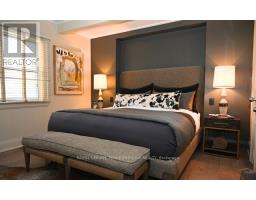
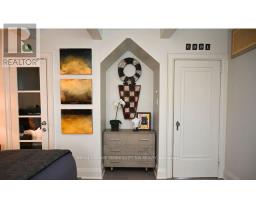
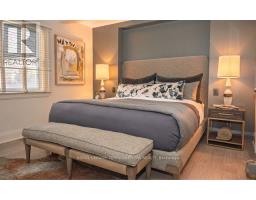
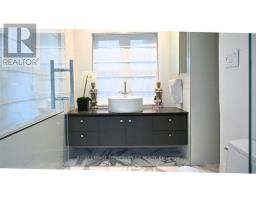
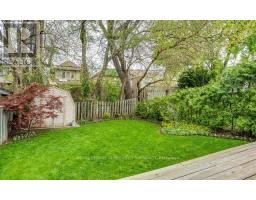
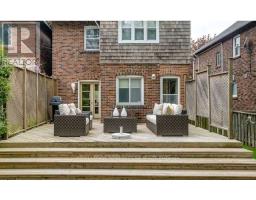
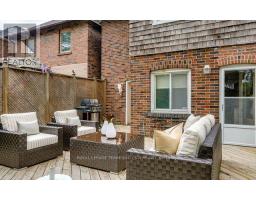
Welcome to 145 Chiltern Hill. This fully furnished, professionally designed three-bedroom detached home is ready for you to move in and feel at home from day one. Every room has been thoughtfully styled, so there's nothing to buy and nothing to set up. The main floor is made for both everyday living and entertaining. The living room features hardwood floors and a large window that brings in the sunshine, the formal dining room opens directly to the backyard, perfect for summer dinners and gatherings. The custom gourmet kitchen offers marble counters and stainless steel appliances. A two-piece powder room completes the main floor. The second and third floors offer three well-proportioned bedrooms and two bathrooms, including a primary suite with ample closet and spacious ensuite and a private third-floor bedroom. Additional highlights include private laundry conveniently located on the 2nd floor, central air, and parking for three cars. Set in one of Toronto's most sought-after neighbourhoods, you're minutes from highway access, downtown, the TTC, cafes and shopping and close to top-rated schools and parks. (id:29237)
Contact us for more information.

The trademarks REALTOR®, REALTORS®, and the REALTOR® logo are controlled by The Canadian Real Estate Association (CREA) and identify real estate professionals who are members of CREA. The trademarks MLS®, Multiple Listing Service® and the associated logos are owned by The Canadian Real Estate Association (CREA) and identify the quality of services provided by real estate professionals who are members of CREA. The trademark DDF® is owned by The Canadian Real Estate Association (CREA) and identifies CREA's Data Distribution Facility (DDF®)