
Toronto, Ontario M2P 1C8

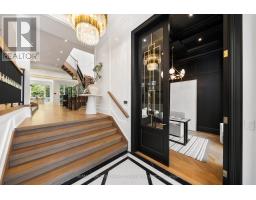
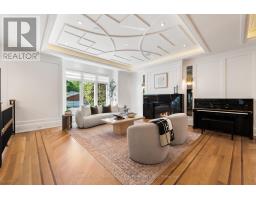
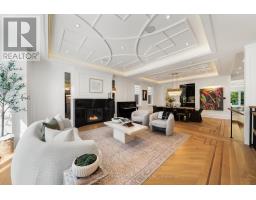
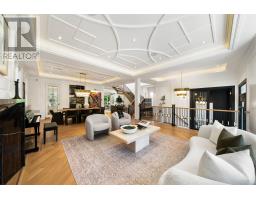
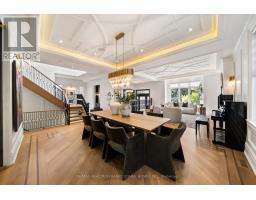
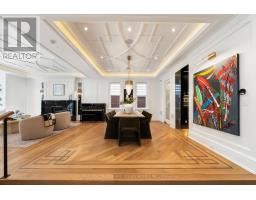
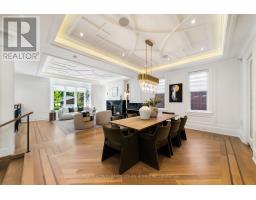
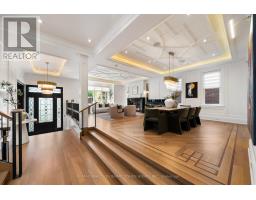
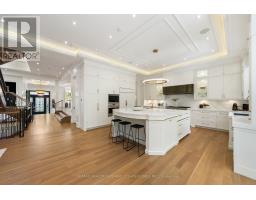
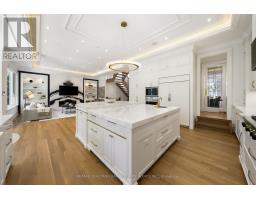
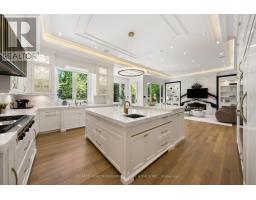
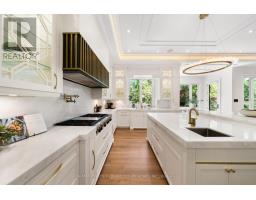
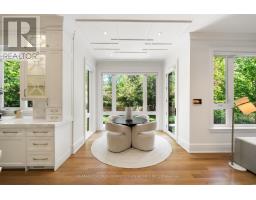
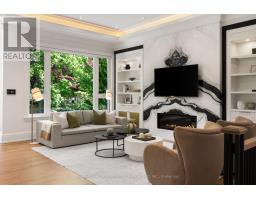
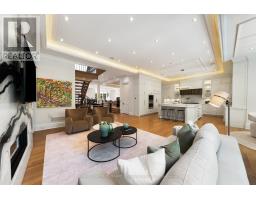
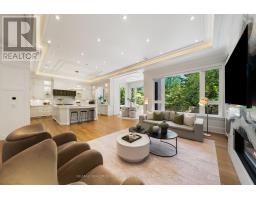
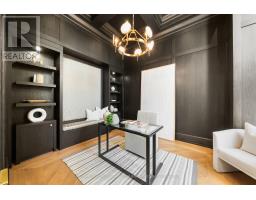
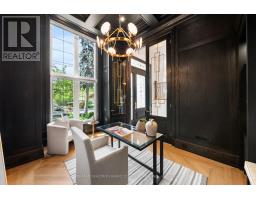
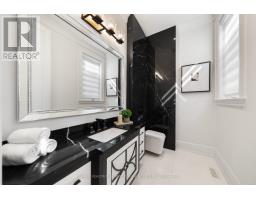
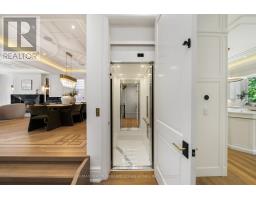
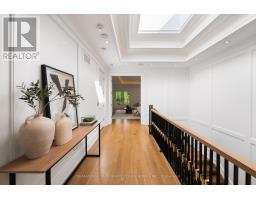
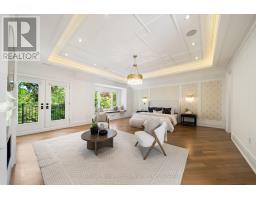
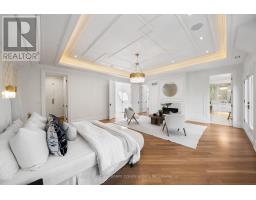
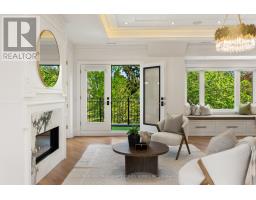
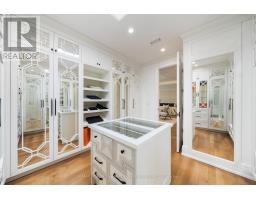
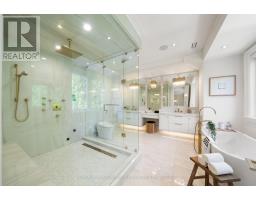
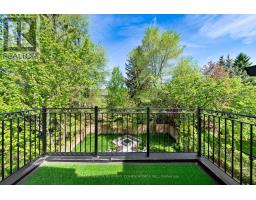
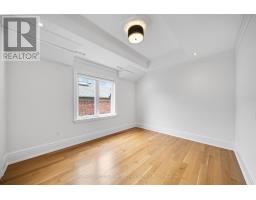
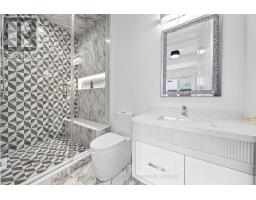
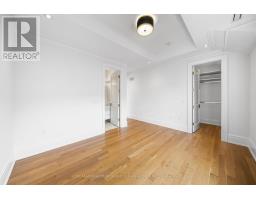
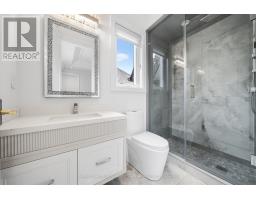
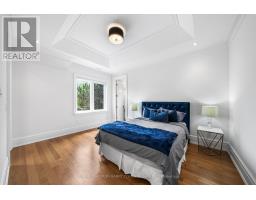
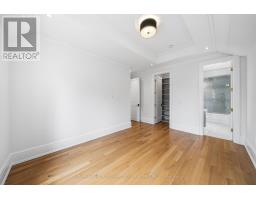
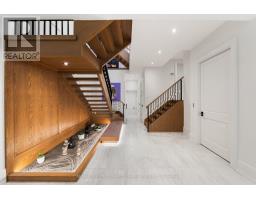
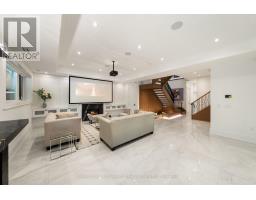
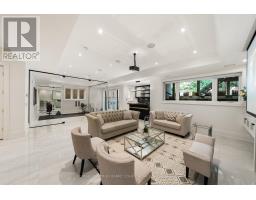
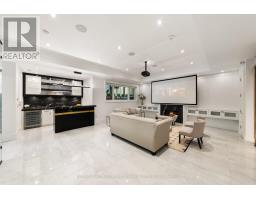
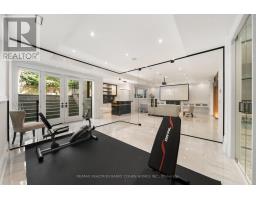
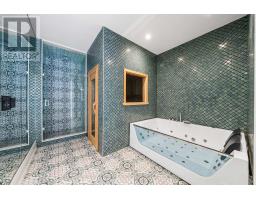
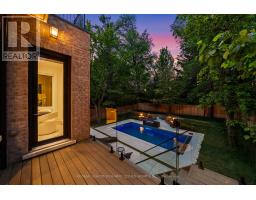
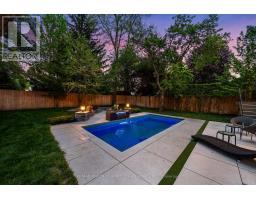
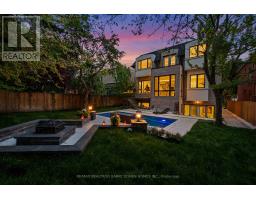
An Exceptional Recently Built Custom Residence By Casa Unique Homes, Set On A Quiet Dead-End Street In Prestigious York Mills. Offering Approximately 6,300 Sq. Ft. Of Impeccably Crafted Living Space, This Remarkable Home Is A Showcase Of Timeless Architecture, Bespoke Detailing, And Sophisticated Contemporary Design. A Striking Limestone Facade And Handcrafted Mahogany Entry Introduce Interiors Defined By Soaring Ceilings, Wide-Plank Oak Floors, And A Private Elevator Connecting All Levels. Extraordinary Finishes Include A Sculptural Custom Staircase With 14K Gold Accents, Marble Foyer With Brass Inlay, And Exquisite Stonework Throughout. Grand Principal Rooms Flow Effortlessly For Both Elegant Entertaining And Refined Everyday Living, Highlighted By A Marble-Surround Fireplace And Dramatic Glass-Enclosed Wine Display. The Designer Kitchen Is A Statement In Luxury, Featuring Italian Marble, An Oversized Centre Island, Wolf And Sub-Zero Appliances, And Custom ArtHaus Cabinetry. An Inviting Family Room With Book-Matched Panda Marble Fireplace Opens To The Breakfast Area And Beautifully Landscaped Grounds. The Upper Level Is Anchored By A Sumptuous Primary Retreat With Marble Fireplace, Dual Custom Walk-In Closets, Private Terrace, And Spa-Inspired Ensuite With Heated Floors And Steam Shower. Additional Suites Are Equally Refined With Custom Di Lusso Closets And Private Ensuites. The Walkout Lower Level Elevates At-Home Entertaining With Radiant Heated Floors, A Recreation Lounge, Wet Bar, Sauna, Jetted Tub, Spa Area, Gym, Theatre, And Additional Guest Accommodations. Outdoors, Professionally Landscaped Gardens Surround A Fire Pit Lounge And Smart Heated Swimming Pool, Creating A Private Urban Oasis And An Exceptional Expression Of Luxury In One Of Toronto's Most Distinguished Neighbourhoods. (id:29237)
Contact us for more information.

The trademarks REALTOR®, REALTORS®, and the REALTOR® logo are controlled by The Canadian Real Estate Association (CREA) and identify real estate professionals who are members of CREA. The trademarks MLS®, Multiple Listing Service® and the associated logos are owned by The Canadian Real Estate Association (CREA) and identify the quality of services provided by real estate professionals who are members of CREA. The trademark DDF® is owned by The Canadian Real Estate Association (CREA) and identifies CREA's Data Distribution Facility (DDF®)