
Toronto, Ontario M2J 4T7
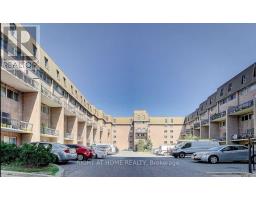
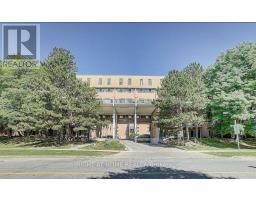
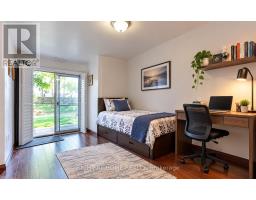
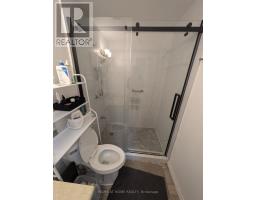
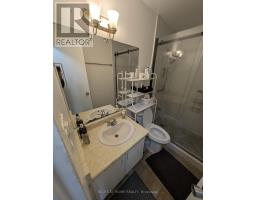
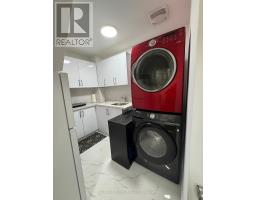
Enjoy comfortable living in this spacious and well-maintained 1-bedroom unit on the ground floor of a 3-storey townhouse, located at 165 Cherokee Boulevard. Featuring an exclusive private bedroom overlooking the greenery and rear park area of the condo complex, this unit offers a peaceful and welcoming living environment.The unit has been freshly painted, with previous wear and tear addressed to provide a clean, refreshed, and inviting space. Modern pot lights enhance the bright atmosphere, while the renovated kitchen features quality appliances and a functional layout ideal for everyday cooking. The bright living area offers plenty of natural light and opens directly onto a private balcony overlooking the yard, perfect for enjoying your morning coffee or relaxing outdoors.The unit includes a private entrance and a private bedroom, with the kitchen, laundry facilities, and washroom shared with other occupants. No parking is included.Conveniently situated in a family-friendly neighbourhood, the property is close to Peanut Plaza, major highways, public transit, shopping centres, restaurants, parks, and nearby schools, making commuting and accessing everyday amenities easy.Ideal for a working professional, student, or individual seeking a comfortable and conveniently located home. 15% utilits of total bills are extra. Internet and water in inclussive in the lising price. !!! ONE EXTRA PARKING SPACE IS AVAILABLE FROM THE CONDO MANAGEMENT AT AN ADDITIONAL COST OF $125/MONTH (OPTIONAL). !!! (id:29237)
Contact us for more information.

The trademarks REALTOR®, REALTORS®, and the REALTOR® logo are controlled by The Canadian Real Estate Association (CREA) and identify real estate professionals who are members of CREA. The trademarks MLS®, Multiple Listing Service® and the associated logos are owned by The Canadian Real Estate Association (CREA) and identify the quality of services provided by real estate professionals who are members of CREA. The trademark DDF® is owned by The Canadian Real Estate Association (CREA) and identifies CREA's Data Distribution Facility (DDF®)