
Toronto, Ontario M4L 3V5
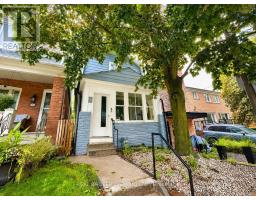
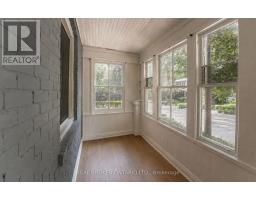
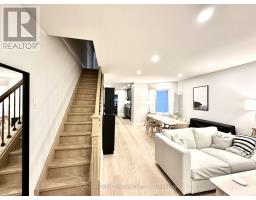
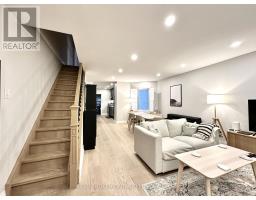
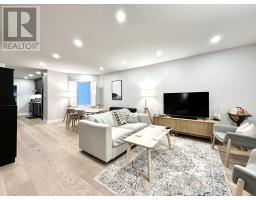
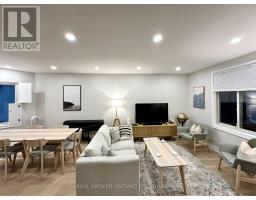
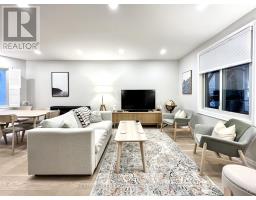
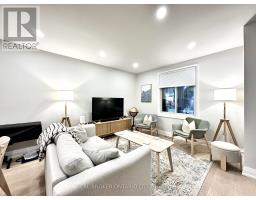
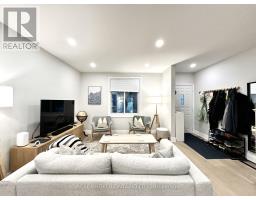
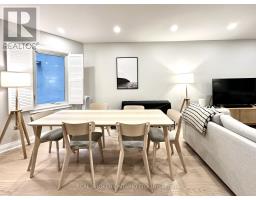
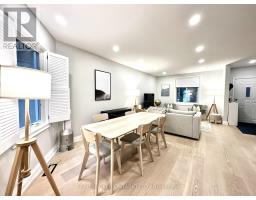
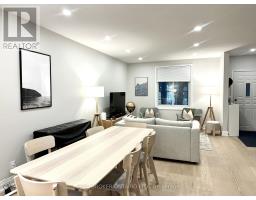
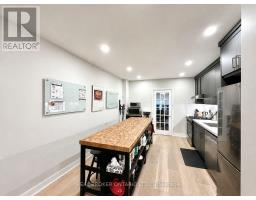
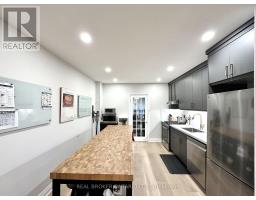
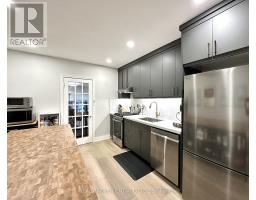
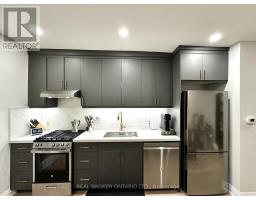
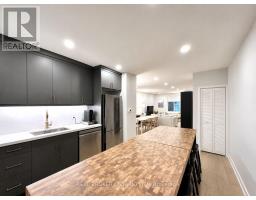
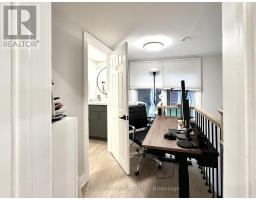
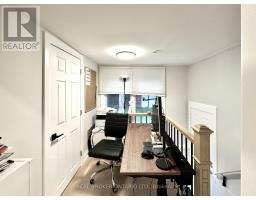
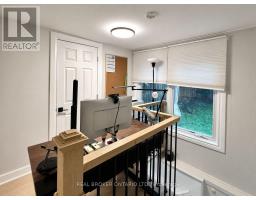
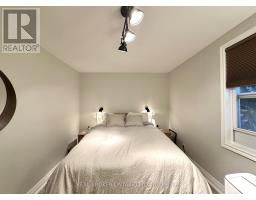
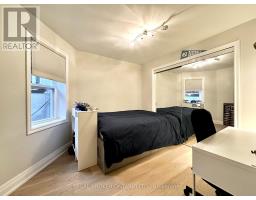
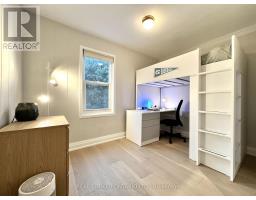
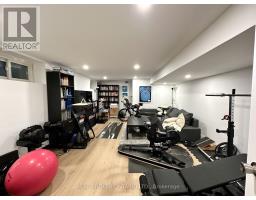
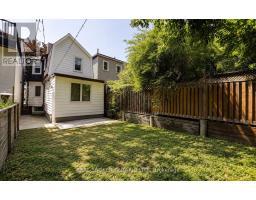
A rare opportunity to lease a renovated detached home in one of Toronto's most loved neighbourhoods. 149 Wheeler Avenue offers 3+1 bedrooms, generous living space, and the walkable Beaches lifestyle just outside your door.Inside, the bright open-concept main level creates an easy flow between the living and dining areas and the updated eat-in kitchen with newer appliances. A sun-filled room at the back of the home adds valuable flexibility-perfect as a home office, playroom, reading nook, or additional sitting area.The second floor features three comfortable bedrooms, while the finished lower level, complete with a separate side entrance, provides additional space for a family room, guest area, gym, or work-from-home setup.The location is hard to beat. Enjoy morning walks along the boardwalk, afternoons at Kew Gardens, and all the shops, cafés, restaurants, and everyday conveniences of Queen Street East just minutes away. Located within the Glen Ames, Williamson Road, and Malvern Collegiate school catchments.For those looking for more room without giving up the energy, walkability, and community of The Beaches, 149 Wheeler Avenue offers the best of both. (id:29237)
Contact us for more information.

The trademarks REALTOR®, REALTORS®, and the REALTOR® logo are controlled by The Canadian Real Estate Association (CREA) and identify real estate professionals who are members of CREA. The trademarks MLS®, Multiple Listing Service® and the associated logos are owned by The Canadian Real Estate Association (CREA) and identify the quality of services provided by real estate professionals who are members of CREA. The trademark DDF® is owned by The Canadian Real Estate Association (CREA) and identifies CREA's Data Distribution Facility (DDF®)