
Toronto, Ontario M9W 3T1
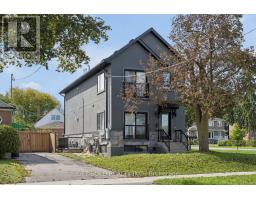
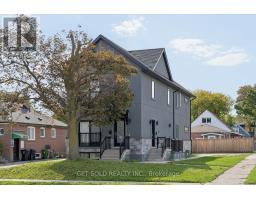
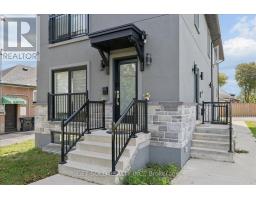
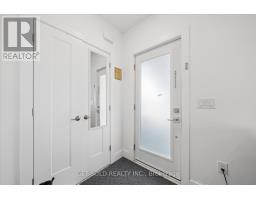
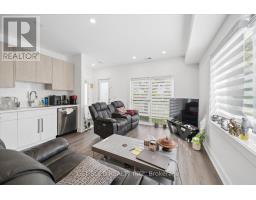
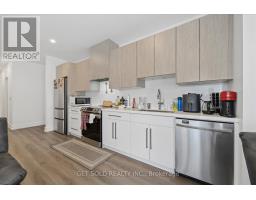
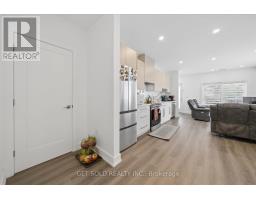
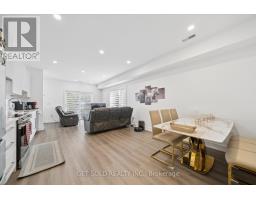
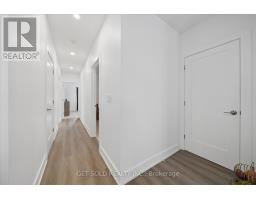
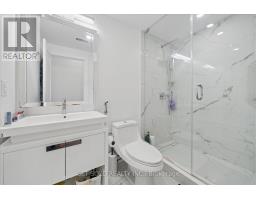
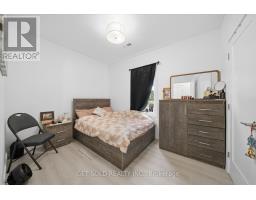
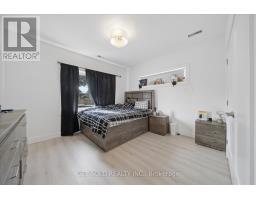
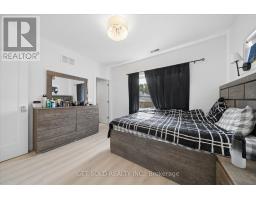
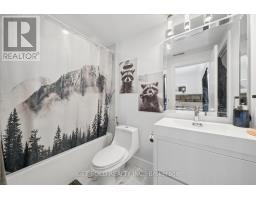
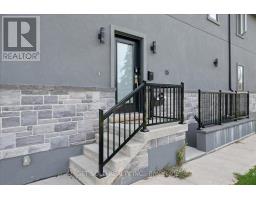
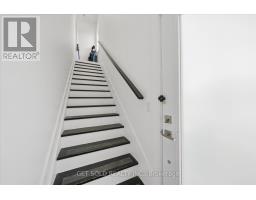
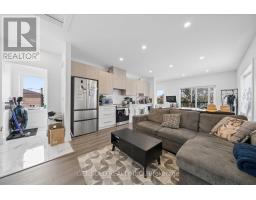
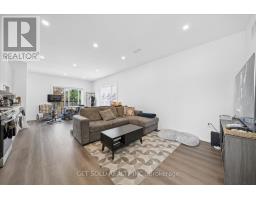
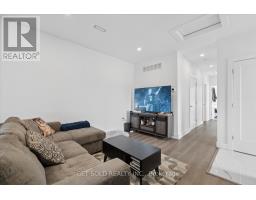
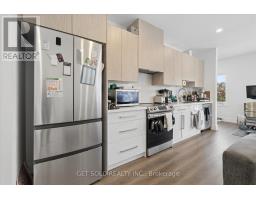
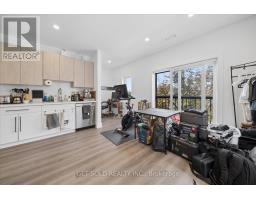
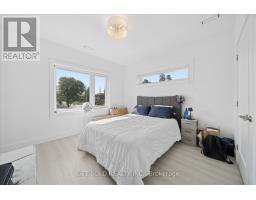
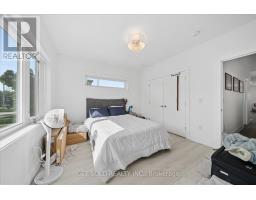
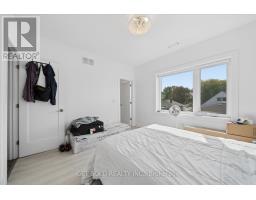
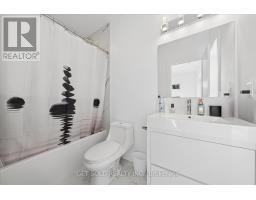
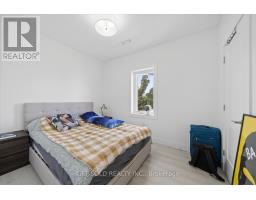
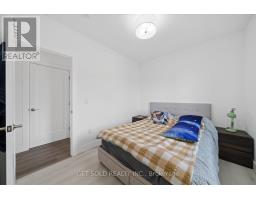
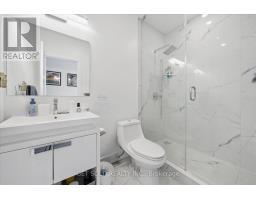
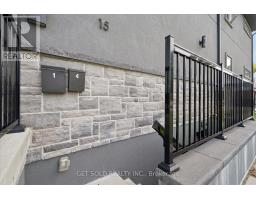
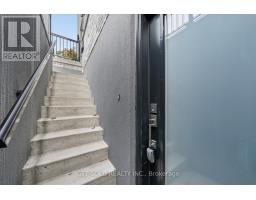
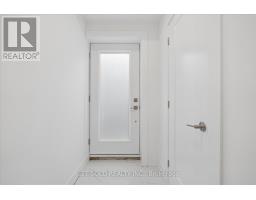
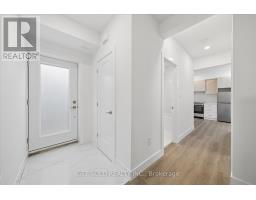
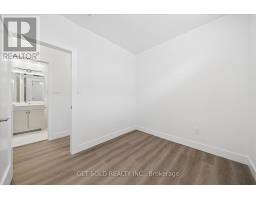
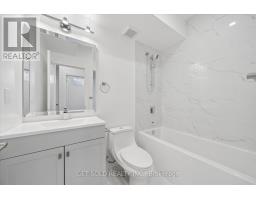
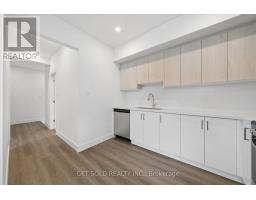
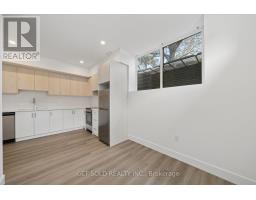
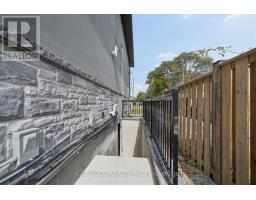
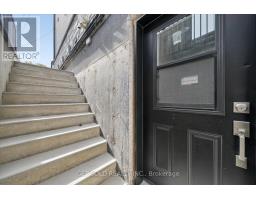
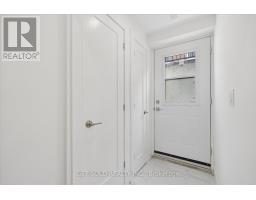
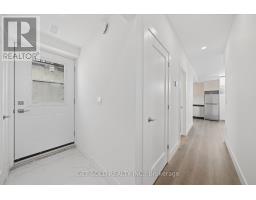
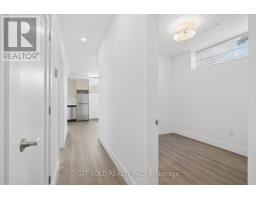
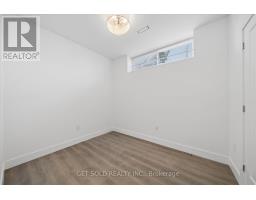
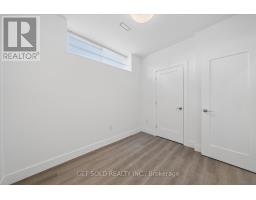
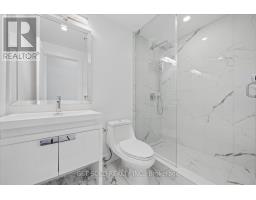
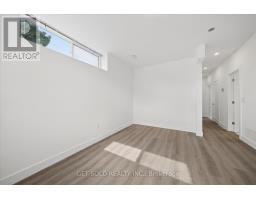
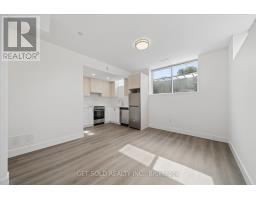
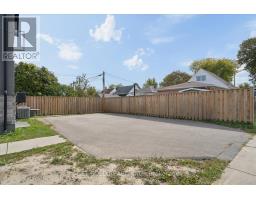
A Rare Turnkey Investment Opportunity! Welcome to 15 Burrard Road, a brand new, purpose-built and fully permitted fourplex completed in 2025, offering four separately self-contained residences and exceptional income generating potential in Toronto. Currently generating $6,000/month in rental income with both lower level suites vacant, the property offers the potential to generate approximately $9,700-$10,000/month when fully tenanted. Thoughtfully designed for independent living, each residence features its own private entrance, separate hydro and heating controls, providing functionality and convenience for both ownership and tenancy. The main floor residence, currently rented for $3,000/month, offers 2 bedrooms and 2 bathrooms, including a primary ensuite, a spacious open-concept kitchen and living area, and generous storage. The second floor residence, also rented for $3,000/month, features 2 bedrooms plus a den, 2 bathrooms including a primary ensuite, and an expansive open-concept kitchen and living space. The finished lower level contains two additional self-contained 1-bedroom, 1-bathroom suites, both currently vacant, offering flexibility for new tenancy or potential owner occupation. Each lower suite has an estimated rental potential of approximately $1,850-$2,000/month. Outside, a four-car private driveway provides ample parking for residents. Ideally positioned near Hwy 401, the property offers convenient access to transit, shopping, schools, parks, recreation and everyday amenities. Whether expanding an existing portfolio or entering the multi-residential market, don't miss this rare opportunity to acquire a brand-new 2025-built fourplex with significant income-generating potential. Power of Sale. (id:29237)
Contact us for more information.

The trademarks REALTOR®, REALTORS®, and the REALTOR® logo are controlled by The Canadian Real Estate Association (CREA) and identify real estate professionals who are members of CREA. The trademarks MLS®, Multiple Listing Service® and the associated logos are owned by The Canadian Real Estate Association (CREA) and identify the quality of services provided by real estate professionals who are members of CREA. The trademark DDF® is owned by The Canadian Real Estate Association (CREA) and identifies CREA's Data Distribution Facility (DDF®)