
Toronto, Ontario M6P 4B8
Maintenance, Heat, Electricity, Water, Cable TV, Parking, Insurance, Common Area Maintenance
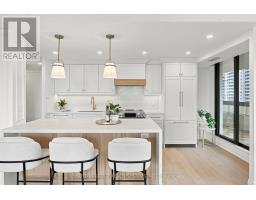
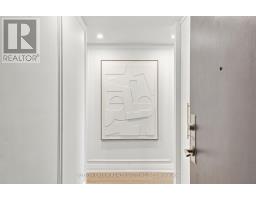
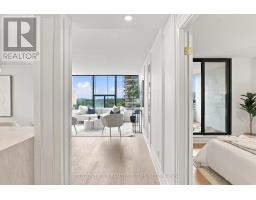
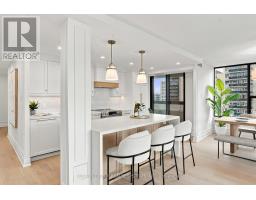
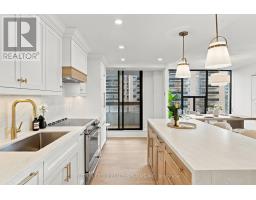
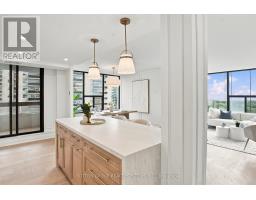
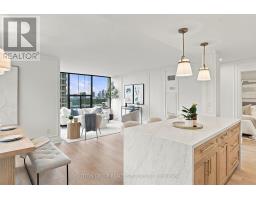
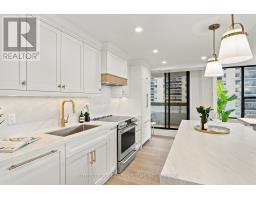
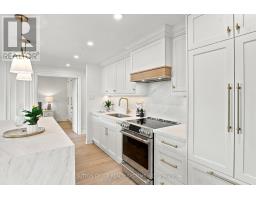
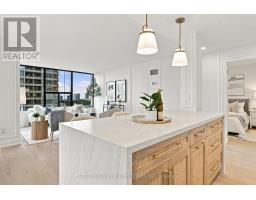
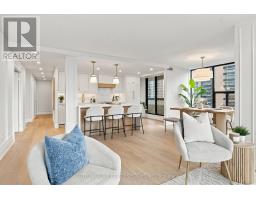
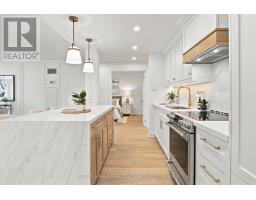
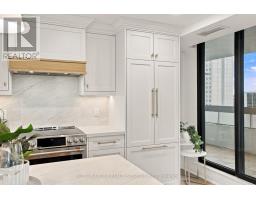
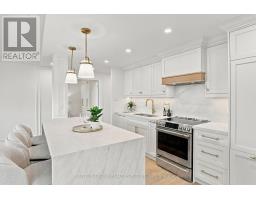
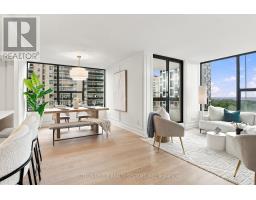
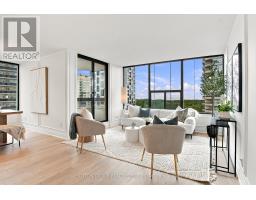
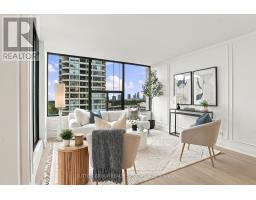
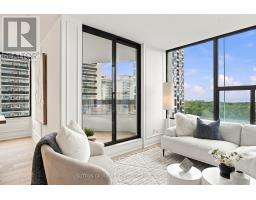
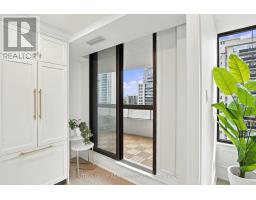
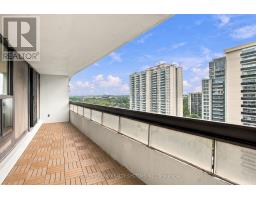
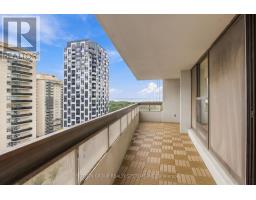
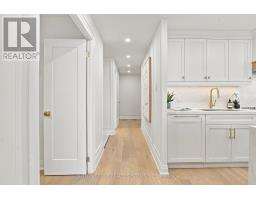
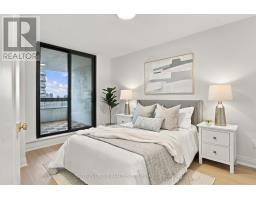
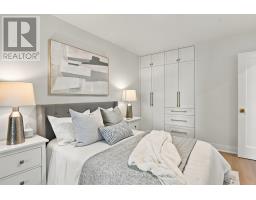
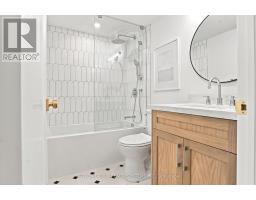
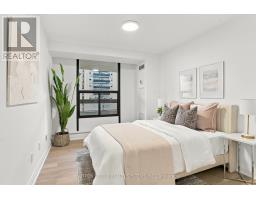
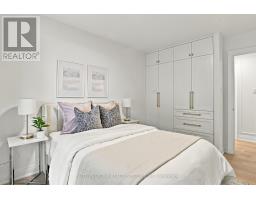
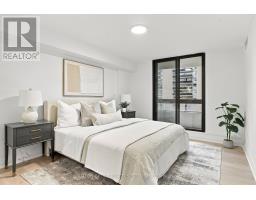
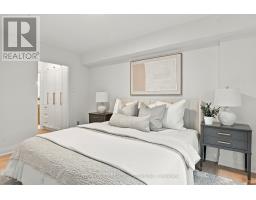
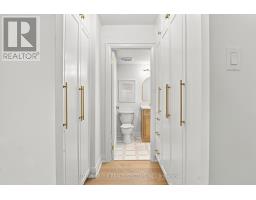
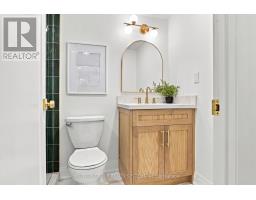
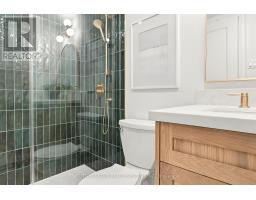
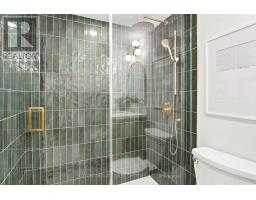
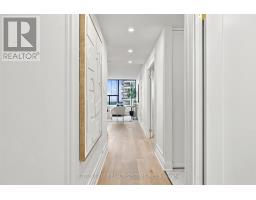
$1,329 MonthlyA Suite of This Caliber Is Truly Rare. This fully renovated, expansive 3-bedroom, 2-bath residence redefines luxury living with sophisticated design and meticulous craftsmanship throughout. Perched high above the city, enjoy breathtaking, unobstructed southeast views from four separate balcony walkouts an entertainers dream and a daily dose of tranquility. No detail has been spared in this top-to-bottom transformation, showcasing a beautiful high-end kitchen with custom white oak cabinetry, premium built in panel ready appliances, stunning leathered quartz countertop with a double waterfall island and matching backsplash. Custom millwork and built-in cabinetry are featured throughout, paired with sleek, spa-inspired bathrooms that elevate everyday living. Every inch of this suite reflects impeccable attention to detail, with high-end finishes that blend timeless elegance and modern comfort. Includes 1 parking space, locker and access to full building amenities including an outdoor pool. professional like tennis courts, fitness center, and more. This is refined condo living at its finest perfectly located, beautifully executed, and move-in ready. ***Do not wait to view this one as it will not last long*** (id:29237)
Contact us for more information.

The trademarks REALTOR®, REALTORS®, and the REALTOR® logo are controlled by The Canadian Real Estate Association (CREA) and identify real estate professionals who are members of CREA. The trademarks MLS®, Multiple Listing Service® and the associated logos are owned by The Canadian Real Estate Association (CREA) and identify the quality of services provided by real estate professionals who are members of CREA. The trademark DDF® is owned by The Canadian Real Estate Association (CREA) and identifies CREA's Data Distribution Facility (DDF®)