
Toronto, Ontario M5H 0A6
Maintenance, Water, Common Area Maintenance, Insurance, Parking
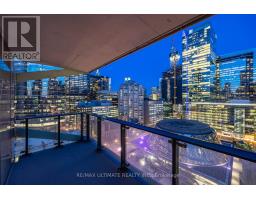
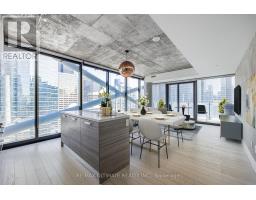
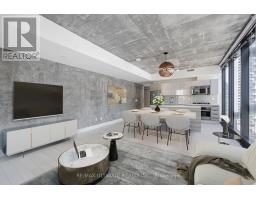
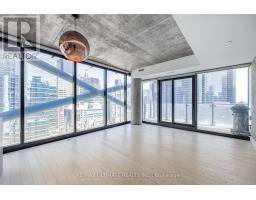
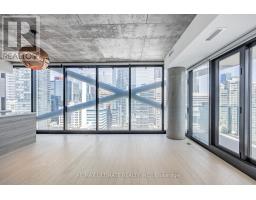
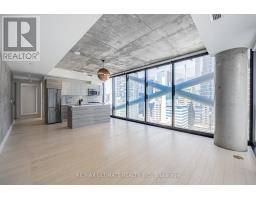
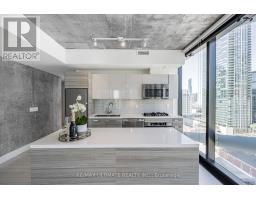
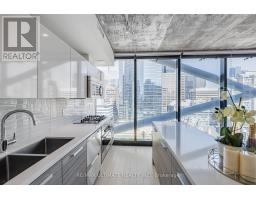
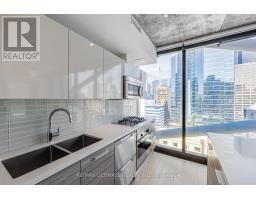
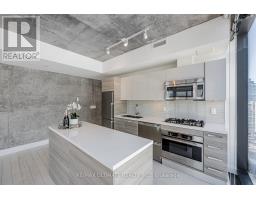
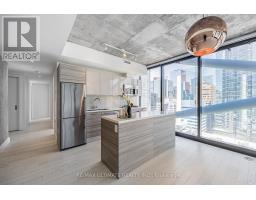
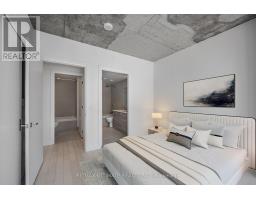
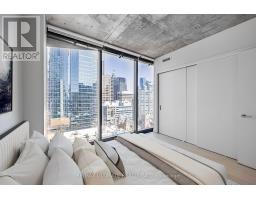
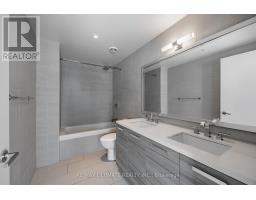
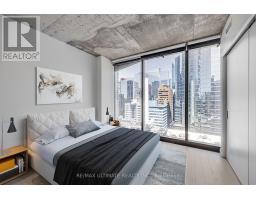
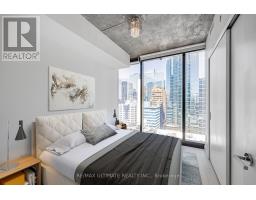
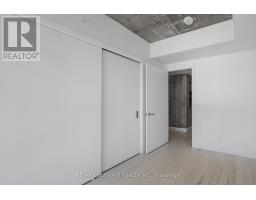
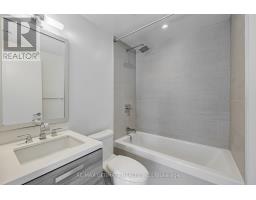
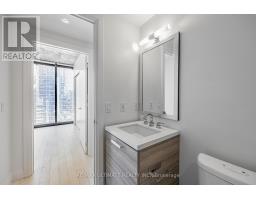
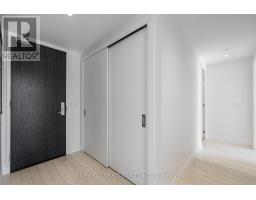
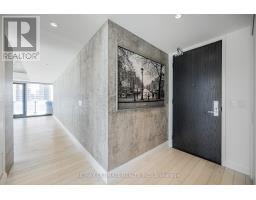
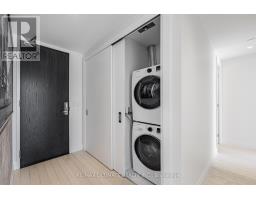
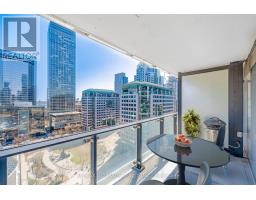
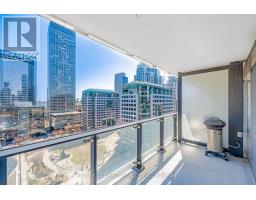
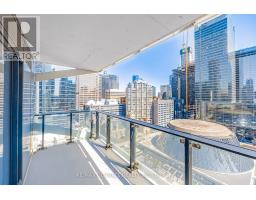
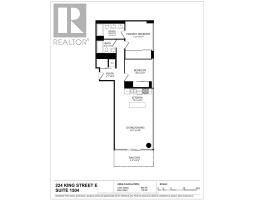
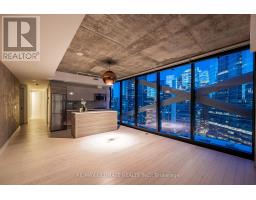
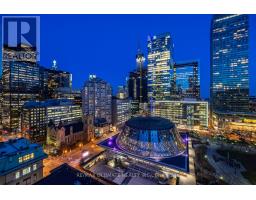
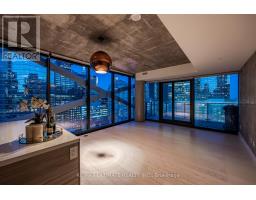
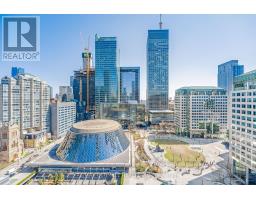
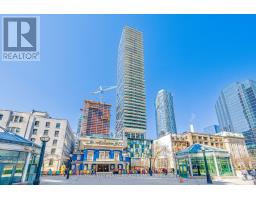
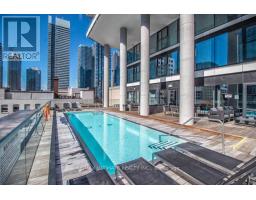
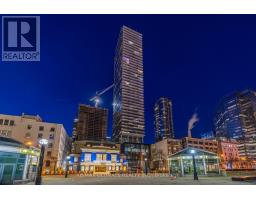
$989.52 MonthlyWelcome to Theatre Park, an iconic residence in the heart of Toronto's Entertainment District. This stunning 958 sq. ft. suite features an additional 108 sq. ft. private balcony with breathtaking southeast-facing city views overlooking Roy Thomson Hall and David Pecaut Square.Ideally located just steps from the Royal Alexandra Theatre, Princess of Wales Theatre, and TIFF Bell Lightbox, this exceptional residence places you at the centre of Toronto's vibrant downtown lifestyle.The suite showcases a modern, industrial-inspired aesthetic with exposed concrete walls, engineered hardwood flooring, floor-to-ceiling windows, and generous wall-to-wall closets. The contemporary kitchen is equipped with stainless steel appliances and a rare gas stove, making it both stylish and functional.Step outside onto your private balcony, complete with a gas BBQ hookup-perfect for morning coffee, evening cocktails, or entertaining while taking in the spectacular city views.Residents enjoy an impressive array of building amenities, including an outdoor pool, fitness centre, party room, and 24-hour concierge. With the PATH, St. Andrew Subway Station, world-class dining, shopping, entertainment, and Toronto's renowned theatre district all just steps away, this is downtown living at its finest. (id:29237)
Contact us for more information.

The trademarks REALTOR®, REALTORS®, and the REALTOR® logo are controlled by The Canadian Real Estate Association (CREA) and identify real estate professionals who are members of CREA. The trademarks MLS®, Multiple Listing Service® and the associated logos are owned by The Canadian Real Estate Association (CREA) and identify the quality of services provided by real estate professionals who are members of CREA. The trademark DDF® is owned by The Canadian Real Estate Association (CREA) and identifies CREA's Data Distribution Facility (DDF®)