
Toronto, Ontario M3C 0J5
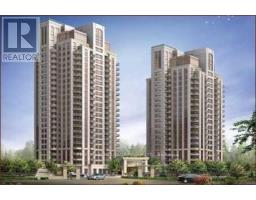
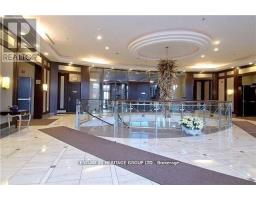
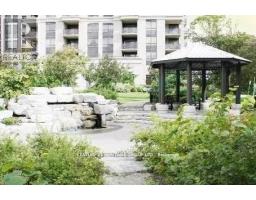
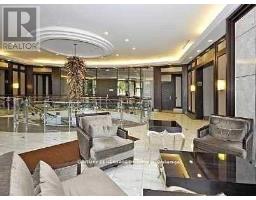
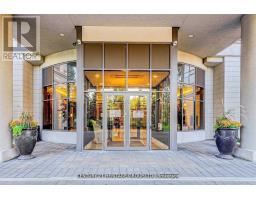
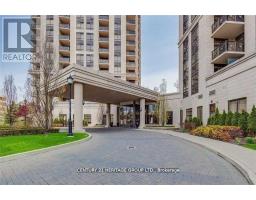
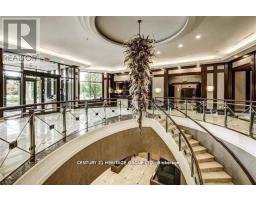
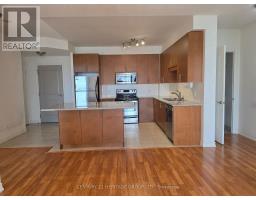
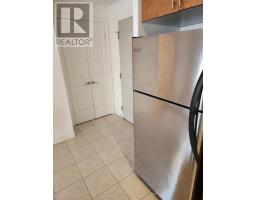
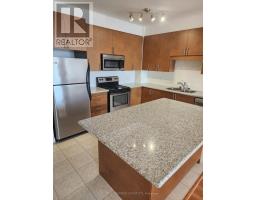
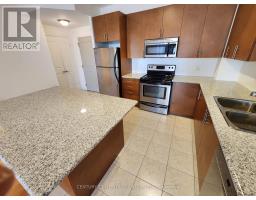
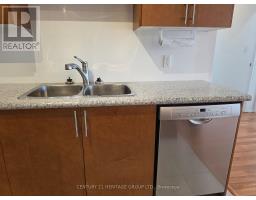
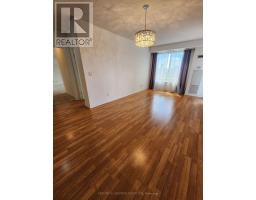
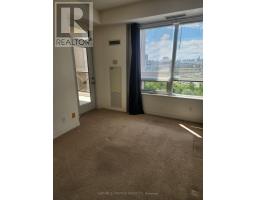
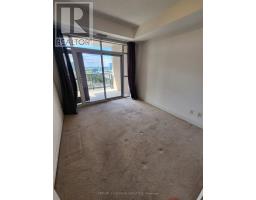
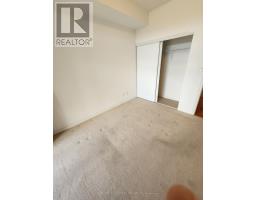
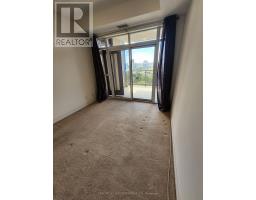
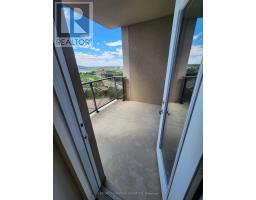
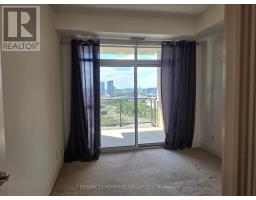
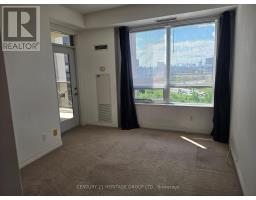
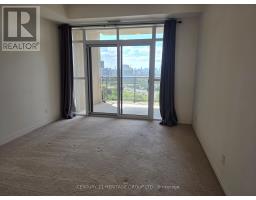
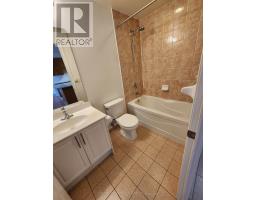
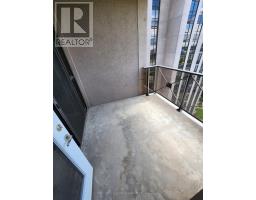
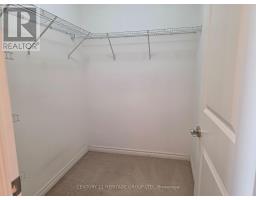
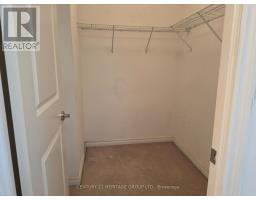
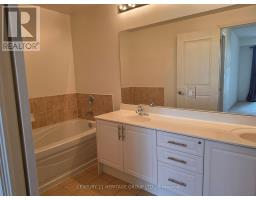
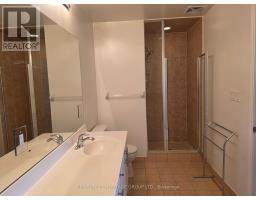
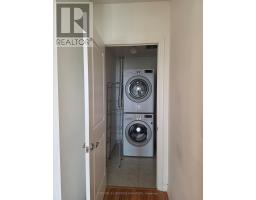
Absolutely Stunning Condo At Rosewood-Built By Greenpark, Offers 3 Bedrooms , 2 Balconies With 4 Walk- outs To Balcony. 2 Full Bathrooms. Huge Ensuite in Master Bedroom. An Excellent Opportunity For Young Professionals, This Home Combines Comfort, Convenience, and Proximity To Major Employment Hubs, Transit And Vibrant Neighborhood Lifestyle. Upgraded Hardwood Floor in Living /Dining . Granite Counters & Stainless Steel Appliances, Unobstructed View, Surrounded By Lush Forest/Beautifully Landscaped Grounds, Walking Trails, Parks. Places Of Worship. Aga Khan Museum and Park. Super Centre, Medical Centre, Restaurants, Superb Amenities Incl. Fully Equipped Fitness Club, Elegant Lounge/Lobby, Guest Suites, Party/Card/Billiard/Conference Room, His/Her Steam Rooms, Visitor Parking, 24Hr Concierge. Close to DVP & Hwy 401, Gardiner Expressway. TTC, Crosstown LRT (id:29237)
Contact us for more information.

The trademarks REALTOR®, REALTORS®, and the REALTOR® logo are controlled by The Canadian Real Estate Association (CREA) and identify real estate professionals who are members of CREA. The trademarks MLS®, Multiple Listing Service® and the associated logos are owned by The Canadian Real Estate Association (CREA) and identify the quality of services provided by real estate professionals who are members of CREA. The trademark DDF® is owned by The Canadian Real Estate Association (CREA) and identifies CREA's Data Distribution Facility (DDF®)