
Toronto, Ontario M1T 0B7
Maintenance, Heat, Common Area Maintenance, Insurance, Parking
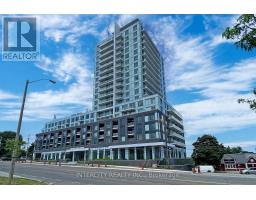
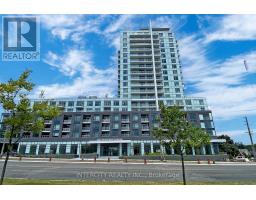
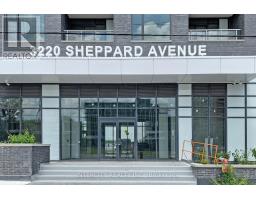
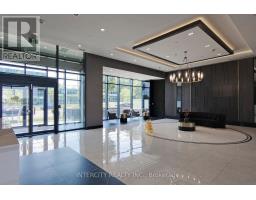
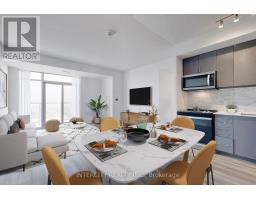
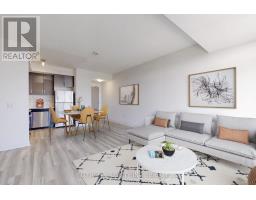
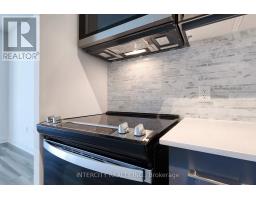
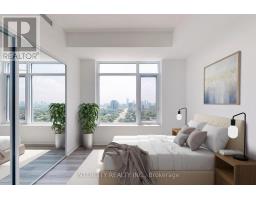
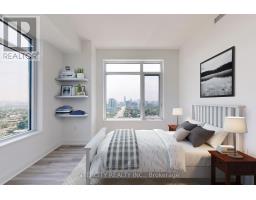
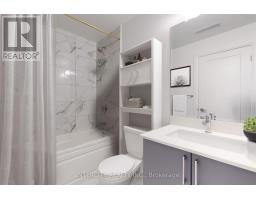
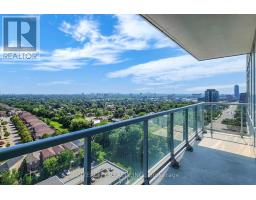
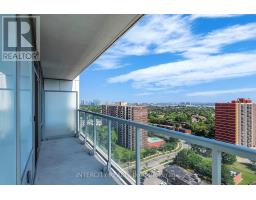
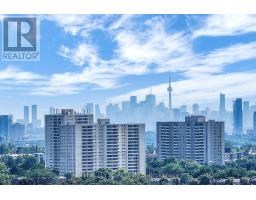
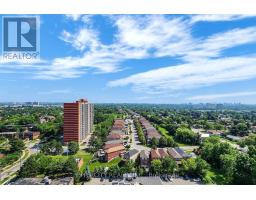
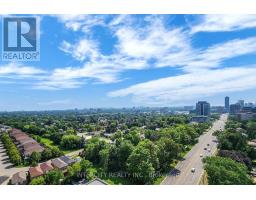
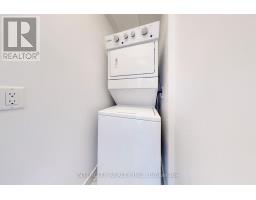
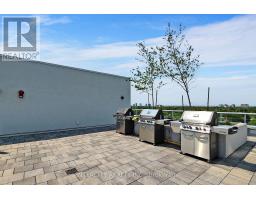
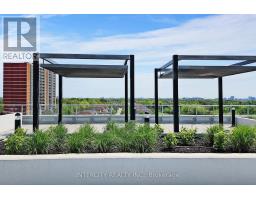
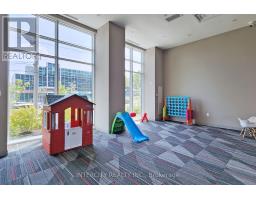
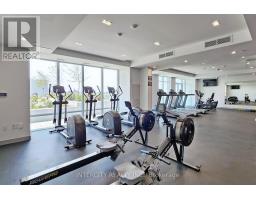
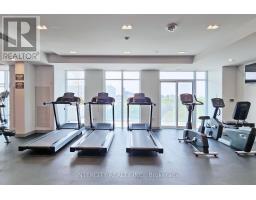
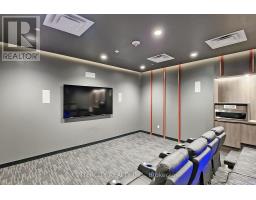
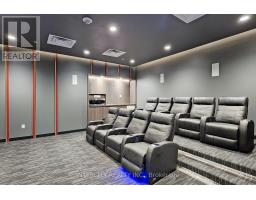
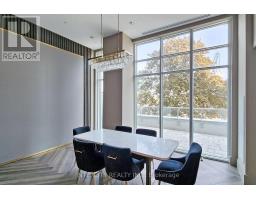
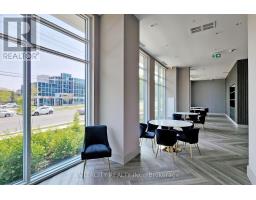
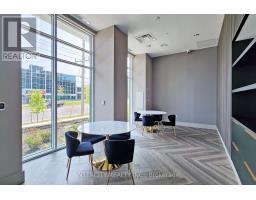
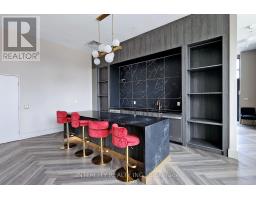
$0.62 MonthlyBuilder's inventory. Be the first to call this brand-new, never-lived-in residence home. Eligible purchasers may qualify for the HST/GST New Housing Rebate upon closing; buyers should confirm eligibility with their lawyer....Welcome to Unit 1509 at Upper East Side- a suite offering 872 sq. ft. of thoughtfully designed living space, complemented by a 61 sq. ft. of balcony. This beautifully upgraded residence features 2 spacious bedrooms, 2 full bathrooms, and over $21,000 in premium builder upgrades, including both 1 locker and 1 parking spot. Residents enjoy a selection of premium amenities, including a beautifully landscaped rooftop terrace with city views, barbecue facilities, a party lounge, a fully equipped fitness centre, and a children's playroom. Ideally situated with public transit at your doorstep, and just minutes from parks, schools, CF Fairview Mall, restaurants, and Highways 401 and 404, this location offers convenience. Complete with one underground parking space, this is an outstanding opportunity for first-time buyers, downsizers, or investors seeking modern living in a thriving community. All accepted offers will be prepared and executed on the builder's forms in order to be eligible for the Tarion warranty. (id:29237)
Contact us for more information.

The trademarks REALTOR®, REALTORS®, and the REALTOR® logo are controlled by The Canadian Real Estate Association (CREA) and identify real estate professionals who are members of CREA. The trademarks MLS®, Multiple Listing Service® and the associated logos are owned by The Canadian Real Estate Association (CREA) and identify the quality of services provided by real estate professionals who are members of CREA. The trademark DDF® is owned by The Canadian Real Estate Association (CREA) and identifies CREA's Data Distribution Facility (DDF®)